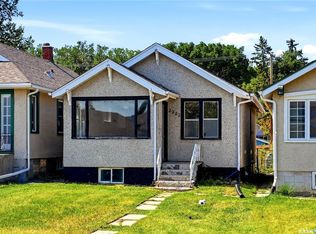
This lovely little two-bedroom home is ideal for singles, first-time buyers, or smaller families. Located in a welcoming neighbourhood just blocks from both Catholic and Public schools, you'll enjoy the sense of community—whether it's hearing children playing outside through the updated windows or seeing neighbours lending a hand with a random act of kindness. The main floor has been refreshed with upgraded kitchen flooring and fresh paint, creating a bright, inviting space that's ready for your personal touches. The unfinished basement offers excellent potential for future development. The fully fenced backyard is a private oasis featuring a concrete patio, storage shed, and a large mature tree for shade. As an added bonus, the home comes with a full complement of yard tools, including a gas lawn mower, manual lawn mower, leaf blower/vacuum, hoses, sprinklers, rakes, shovels, and other gardening tools. Included appliances are the fridge, stove, washer, dryer, and a small freezer. Centrally located, this home offers quick access to downtown, restaurants, shopping, the Ring Road, and public transit, with the nearest bus stop just a block and a half away. **Upgrades include:** updated windows, renovated bathroom with walk-in shower, upgraded kitchen flooring, fresh interior paint, replaced shingles, eaves, soffits, fascia and attic insulation, updated outgoing sewer line, updated electrical panel, concrete patio, updated sidewalks and drainage, replaced teleposts, basement concrete pony walls with bracing, updated window coverings, replaced water heater (rental), owned furnace, and three of the four sump pumps replaced. The bathroom shower and tile were professionally installed, and all remaining improvements were completed by certified professionals.
Active
C$169,900
2236 Mackay STREET, Regina, SK S4N 2S8
2beds
1baths
619sqft
Single Family Residence
Built in 1952
3,123 Square Feet Lot
$-- Zestimate®
C$274/sqft
C$-- HOA
What's special
Updated windowsUpgraded kitchen flooringFresh paintFully fenced backyardPrivate oasisStorage shedUpdated sidewalks and drainage
- 51 days
- 42
- 1
Zillow last checked:
Listing updated:
Listed by:
Justin Jones,
Primal Realty Inc.
Source: Saskatchewan REALTORS® Association,MLS®#: SK042347Originating MLS®#: Saskatchewan REALTORS® Association
Facts & features
Interior
Bedrooms & bathrooms
- Bedrooms: 2
- Bathrooms: 1
Bedroom
- Features: Room Floor: Carpet
- Level: Main
- Area: 93.5 Square Feet
- Dimensions: 11x8.6
Bedroom
- Features: Room Floor: Hardwood
- Level: Main
- Area: 100.85 Square Feet
- Dimensions: 11.9x8.7
Other
- Features: Room Floor: Linoleum
- Level: Main
Kitchen
- Features: Room Floor: Linoleum
- Level: Main
- Area: 129.63 Square Feet
- Dimensions: 12.9x10.2
Living room
- Features: Room Floor: Hardwood
- Level: Main
- Area: 153.77 Square Feet
- Dimensions: 10.1x15.3
Heating
- Forced Air, Natural Gas
Cooling
- Central Air
Appliances
- Included: Water Heater Rented, Gas Water Heater, Dryer, Refrigerator, Stove, Washer
Features
- Basement: Full,Unfinished,Block
- Has fireplace: No
Interior area
- Total structure area: 619
- Total interior livable area: 619 sqft
Property
Parking
- Total spaces: 1
- Parking features: Concrete Driveway
- Has uncovered spaces: Yes
Features
- Patio & porch: Patio
- Exterior features: Lawn Back, Lawn Front
- Fencing: Fenced
Lot
- Size: 3,123 Square Feet
- Features: Rectangular Lot, Trees/Shrubs
Details
- Additional structures: Shed(s)
Construction
Type & style
- Home type: SingleFamily
- Architectural style: Bungalow
- Property subtype: Single Family Residence
Materials
- Stucco
- Roof: Asphalt
Condition
- Year built: 1952
Community & HOA
Community
- Subdivision: Broders Annex
Location
- Region: Regina
Financial & listing details
- Price per square foot: C$274/sqft
- Annual tax amount: C$1,786
- Date on market: 7/13/2026
- Ownership: Freehold
Price history
| Date | Event | Price |
|---|---|---|
| 8/21/2026 | Price change | C$169,900-4.8%C$274/sqft |
Source: Saskatchewan REALTORS® Association #SK042347 Report a problem | ||
| 7/13/2026 | Listed for sale | C$178,500C$288/sqft |
Source: Saskatchewan REALTORS® Association #SK042347 Report a problem | ||
Public tax history
Tax history is unavailable.
Climate risks
Neighborhood: Al Ritchie
Nearby schools
GreatSchools rating
No schools nearby
We couldn't find any schools near this home.

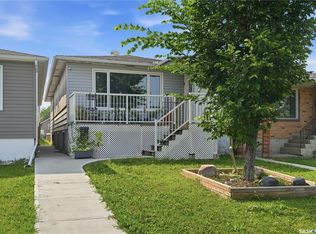
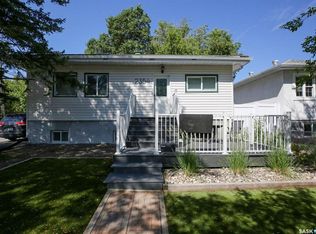
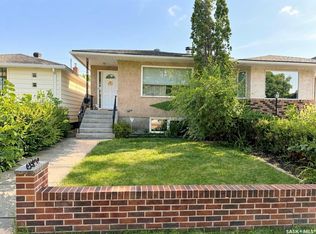
Similar homes
- C$189,9002 bd1 ba520 sqft2305 McDonald STREET, Regina, SK S4N 2Z2For Sale
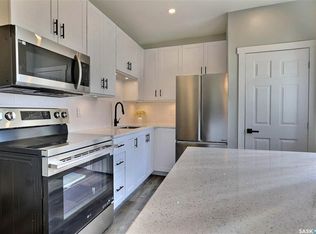 MLS ID #SK046827, Gaston Sirois, Realty Executives Diversified Realty. Saskatchewan REALTORS® Association
 - C$164,9002 bd2 ba694 sqft2222 Wallace STREET, Regina, SK S4S 3H4For Sale
 MLS ID #SK046848, Shaheen Zareh, eXp Realty. Saskatchewan REALTORS® Association
 - C$175,0003 bd2 ba800 sqft664 Retallack STREET, Regina, SK S4T 2G4For Sale
 MLS ID #SK047305, Anna Garg, Realty Executives Diversified Realty. Saskatchewan REALTORS® Association
 - C$169,9002 bd2 ba854 sqft1112 Horace STREET, Regina, SK S4T 5L4For Sale
 MLS ID #SK046694, Murray Dollard, RE/MAX Crown Real Estate. Saskatchewan REALTORS® Association
