Great Investment Opportunity in a General Hospital Area! This well-maintained 3-bedroom, 2-bathroom bungalow offers an excellent opportunity for investors, first-time buyers, or buyers looking for a property with strong income potential. With 756 sq. ft. on the main floor and a fully finished basement with a separate entry and second kitchen, the home offers excellent flexibility for rental income, extended family, or future development potential. The property features a fenced backyard, central air conditioning, and a detached single-car garage with a concrete driveway. The functional layout and separate basement entrance make this an attractive option for those looking to maximize the property's potential. Conveniently located close to schools, parks, shopping, public transit, downtown, and other amenities, this property is ideally positioned for both owner-occupiers and tenants. A solid investment opportunity with multiple possibilities for generating income and adding value — don't miss out!
Active
C$178,900
1827 Quebec STREET, Regina, SK S4P 1J6
3beds
2baths
756sqft
Single Family Residence
Built in 1960
2,077 Square Feet Lot
$-- Zestimate®
C$237/sqft
C$-- HOA
What's special
Second kitchenFenced backyardCentral air conditioningFunctional layout
- 10 days |
- 26 |
- 2 |
Zillow last checked:
Listing updated:
Listed by:
Mayur Sharma,
W Real Estate Inc.,
Sean Kundra,
W Real Estate Inc.
Source: Saskatchewan REALTORS® Association,MLS®#: SK045029Originating MLS®#: Saskatchewan REALTORS® Association
Facts & features
Interior
Bedrooms & bathrooms
- Bedrooms: 3
- Bathrooms: 2
Bedroom
- Features: Room Floor: Laminate
- Level: Main
- Area: 111.89 Square Feet
- Dimensions: 8.10x12.8
Bedroom
- Features: Room Floor: Laminate
- Level: Main
- Area: 92.75 Square Feet
- Dimensions: 8.10x10.6
Bedroom
- Level: Basement
Other
- Level: Basement
Other
- Level: Main
Kitchen
- Level: Basement
Other
- Features: Room Floor: Laminate
- Level: Main
- Area: 159.5 Square Feet
- Dimensions: 11x14.6
Laundry
- Level: Basement
Living room
- Features: Room Floor: Laminate
- Level: Main
- Area: 189.75 Square Feet
- Dimensions: 11x17.3
Utility room
- Level: Basement
Heating
- Forced Air, Natural Gas
Cooling
- Central Air
Appliances
- Included: Water Heater Rented, Gas Water Heater, Dryer, Refrigerator, Stove, Washer
Features
- Basement: Full,Finished,Concrete,Separate Entry
- Has fireplace: No
Interior area
- Total structure area: 756
- Total interior livable area: 756 sqft
Property
Parking
- Total spaces: 1
- Parking features: 1 Car Detached, Concrete Driveway
- Garage spaces: 1
- Has uncovered spaces: Yes
Features
- Exterior features: Lawn Back
- Fencing: Fenced
Lot
- Size: 2,077 Square Feet
Construction
Type & style
- Home type: SingleFamily
- Architectural style: Bungalow
- Property subtype: Single Family Residence
Materials
- Siding, Stucco
- Roof: Asphalt
Condition
- Year built: 1960
Community & HOA
Community
- Security: Alarm Sys Rented
- Subdivision: General Hospital
Location
- Region: Regina
Financial & listing details
- Price per square foot: C$237/sqft
- Annual tax amount: C$1,419
- Date on market: 8/11/2026
- Ownership: Freehold
Price history
| Date | Event | Price |
|---|---|---|
| 8/11/2026 | Listed for sale | C$178,900C$237/sqft |
Source: Saskatchewan REALTORS® Association #SK045029 Report a problem | ||
Public tax history
Tax history is unavailable.
Climate risks
Neighborhood: Heritage
Nearby schools
GreatSchools rating
No schools nearby
We couldn't find any schools near this home.
- C$219,0004 bd2 ba792 sqft1824 Winnipeg St, Regina, SK S4P1G2For Sale
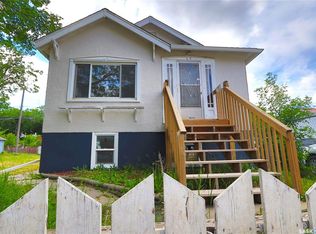
- C$108,0002 bd1 ba680 sqft1760 Quebec St, Regina, SK S4P1J3For Sale

- C$--2 bd1 ba-- sqft1738 Quebec St, Regina, SK S4P1J3Off Market
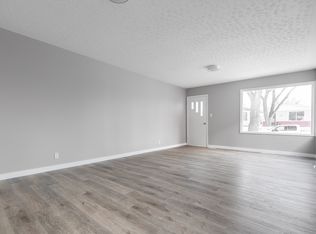
- C$114,9002 bd1 ba786 sqft1735 Quebec St, Regina, SK S4P1J4For Sale
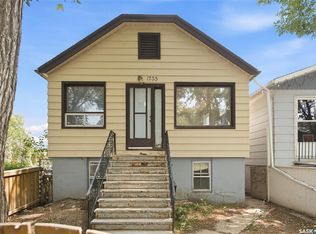
- C$--3 bd2 ba-- sqft1903 Montreal St, Regina, SK S4P1L4Off Market
- C$199,9002 bd2 ba728 sqft1745 Quebec St, Regina, SK S4P1J4For Sale
- C$189,9003 bd1 ba924 sqft1909 Montreal St, Regina, SK S4P1L4For Sale
- C$198,0004 bd2 ba864 sqft1929 Quebec St, Regina, SK S4P1J8For Sale
Similar homes
- C$179,9004 bd2 ba1k sqft2038 Toronto STREET, Regina, SK S4P 1N1For Sale
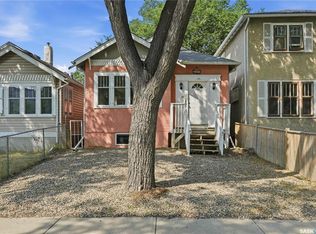 MLS ID #SK043740, Terrie Dunand, RE/MAX Crown Real Estate. Saskatchewan REALTORS® Association
 - C$149,0003 bd1 ba780 sqft1812 Ottawa STREET, Regina, SK S4P 1P4For Sale
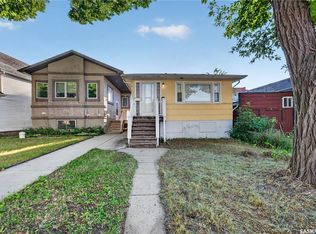 MLS ID #SK044462, Suketu Patel, Royal LePage Next Level. Saskatchewan REALTORS® Association
 - C$179,9003 bd2 ba800 sqft664 Retallack STREET, Regina, SK S4T 2G4For Sale
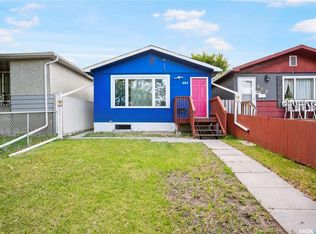 MLS ID #SK039507, Anna Garg, Realty Executives Diversified Realty. Saskatchewan REALTORS® Association
 - C$164,9003 bd1 ba910 sqft2066 Wallace STREET, Regina, SK S4N 4A4For Sale
 MLS ID #SK041955, Ryan Bremner, JC Realty Regina. Saskatchewan REALTORS® Association
 - C$174,9003 bd1 ba954 sqft2344 Toronto St, Regina, SK S4P 1N6For SaleCentury 21 Canada
- C$169,9003 bd1 ba918 sqft859 Pasqua STREET, Regina, SK S4T 4K7For SaleMLS ID #SK045069, Lori Patrick, Sutton Group - Results Realty. Saskatchewan REALTORS® Association
- C$179,9002 bd1 ba949 sqft2157 Francis STREET, Regina, SK S4N 2P4For SaleMLS ID #SK041880, Ryan Culbert, Century 21 Dome Realty Inc.. Saskatchewan REALTORS® Association
- C$212,5003 bd2 ba722 sqft2022 Elliott STREET, Regina, SK S4N 3G9For SaleMLS ID #SK043745, Murray Dollard, RE/MAX Crown Real Estate. Saskatchewan REALTORS® Association
- C$219,0004 bd2 ba792 sqftUNIT A&B-1824 Winnipeg STREET, Regina, SK S4P 1G2For SaleMLS ID #SK039989, Oktay Asili, eXp Realty. Saskatchewan REALTORS® Association
- C$169,9002 bd1 ba619 sqft2236 Mackay STREET, Regina, SK S4N 2S8For SaleMLS ID #SK042347, Justin Jones, Primal Realty Inc.. Saskatchewan REALTORS® Association
- C$199,9003 bd1 ba903 sqft724 EASTVIEW AVENUE, Regina, SK S4N 0A2For SaleMLS ID #SK044406, Keith Larson, RE/MAX Crown Real Estate. Saskatchewan REALTORS® Association
- C$169,0005 bd2 ba966 sqft717 Montague STREET, Regina, SK S4T 3H1For SaleMLS ID #SK043164, Safeer Ahmed, W Real Estate Inc.. Saskatchewan REALTORS® Association
- C$179,9002 bd1 ba692 sqft920 Atkinson STREET, Regina, SK S4N 3T9For SaleMLS ID #SK038933, Natasha Blaisdell, RE/MAX Crown Real Estate. Saskatchewan REALTORS® Association
- C$185,0004 bd2 ba723 sqft626 Mctavish STREET, Regina, SK S4T 3T5For SaleMLS ID #SK040752, Sid Arora, Century 21 Dome Realty Inc.. Saskatchewan REALTORS® Association
- C$184,9002 bd1 ba667 sqft2351 Reynolds STREET, Regina, SK S4N 3N6For SaleMLS ID #SK039163, Marc Anthony Heintz, Century 21 Dome Realty Inc.. Saskatchewan REALTORS® Association
- C$182,5004 bd2 ba702 sqft726 Cameron STREET, Regina, SK S4T 2S1For SaleMLS ID #SK029173, Gaston Sirois, Realty Executives Diversified Realty. Saskatchewan REALTORS® Association
- C$234,9003 bd2 ba1k sqft3300 Victoria AVENUE, Regina, SK S4T 1L6For SaleMLS ID #SK045959, Ashley Oddo, RE/MAX Crown Real Estate. Saskatchewan REALTORS® Association
- C$168,0004 bd2 ba829 sqft1545 Princess STREET, Regina, SK S4T 3Z3For SaleMLS ID #SK044570, Cheyanne Taylor, Boyes Group Realty Inc.. Saskatchewan REALTORS® Association
- C$172,0002 bd1 ba669 sqft1555 Retallack STREET, Regina, SK S4N 2J5For SaleMLS ID #SK044012, Marc Anthony Heintz, Century 21 Dome Realty Inc.. Saskatchewan REALTORS® Association
- C$199,9002 bd1 ba744 sqft1230 Dewdney AVENUE E, Regina, SK S4N 0E3For SaleMLS ID #SK044815, Margarita Parisone, JC Realty Regina. Saskatchewan REALTORS® Association
