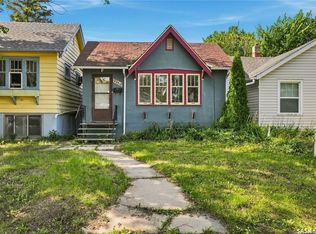
Welcome to 2038 Toronto Street this 1,007 sq. ft. bungalow located in Regina's General Hospital neighbourhood. Original hardwood flooring welcomes you into the bright and inviting open-concept living and dining areas, creating a warm and functional space for everyday living and entertaining. The kitchen features maple cabinetry, a tiled backsplash, and durable tile flooring. The main floor offers three bedrooms, including a spacious primary bedroom located just off the front entrance, along with a well-appointed 4-piece bathroom with tile flooring. The fully developed basement has a separate entrance and offers excellent potential for a future suite. It currently includes a kitchen area with a sink and a 220-volt plug for a stove, making it easy to complete if desired. The lower level also features a comfortable living area, a bedroom with a walk-in closet, a 3-piece bathroom, and laminate flooring throughout. Outside, you'll find a cozy backyard with a storage shed and convenient alley access to four off-street parking spaces. Whether you're looking for a family home or an investment opportunity with suite potential, this property offers versatility in a convenient central location close to downtown, schools, parks, and amenities.
Active
C$179,900
2038 Toronto Street, Regina, SK S4P 1N1
4beds
2baths
1,007sqft
Single Family Residence
Built in 1927
3,123 Square Feet Lot
$-- Zestimate®
C$179/sqft
C$-- HOA
What's special
Original hardwood flooringMaple cabinetryTiled backsplashDurable tile flooringSpacious primary bedroomCozy backyardStorage shed
- 63 days
- 41
- 5
Zillow last checked:
Listing updated:
Listed by:
Terrie Dunand,
RE/MAX Crown Real Estate,
Ashley Oddo,
RE/MAX Crown Real Estate
Source: Saskatchewan REALTORS® Association,MLS®#: SK043740Originating MLS®#: Saskatchewan REALTORS Association
Facts & features
Interior
Bedrooms & bathrooms
- Bedrooms: 4
- Bathrooms: 2
Primary bedroom
- Description: Flooring: Laminate
- Level: Main
- Dimensions: 9.60 x 12.60
Bedroom
- Description: Flooring: Laminate
- Level: Main
- Dimensions: 7.11 x 9.40
Bedroom
- Description: Flooring: Laminate
- Level: Main
- Dimensions: 8.60 x 9.60
Bedroom
- Description: Flooring: Laminate
- Level: Basement
Bathroom
- Description: Flooring: Tile
- Features: Four Piece Bathroom
- Level: Main
- Dimensions: 6.11 x 9.00
Bathroom
- Description: Flooring: Laminate
- Features: Three Piece Bathroom
- Level: Basement
Dining room
- Description: Flooring: Hardwood
- Level: Main
- Dimensions: 10.11 x 12.00
Kitchen
- Description: Flooring: Hardwood
- Level: Main
- Dimensions: 10.30 x 12.00
Kitchen
- Description: Flooring: Laminate
- Level: Basement
Living room
- Description: Flooring: Hardwood
- Level: Main
- Dimensions: 10.30 x 18.90
Living room
- Description: Flooring: Laminate
- Level: Basement
Storage room
- Level: Basement
Utility room
- Description: Flooring: Concrete
- Level: Basement
Heating
- Forced Air, Natural Gas
Appliances
- Included: Gas Water Heater, Dishwasher, Microwave Hood Fan, Refrigerator, Stove
Features
- Basement: Full,Finished
- Has fireplace: No
Interior area
- Total interior livable area: 1,007 sqft
Property
Parking
- Total spaces: 4
- Parking features: Driveway, Gravel, Parking Space(s)
- Has uncovered spaces: Yes
- Details: Gravel Drive,
Features
- Patio & porch: Patio
- Fencing: Partial
Lot
- Size: 3,123 Square Feet
- Features: Irregular Lot, Xeriscape
Construction
Type & style
- Home type: SingleFamily
- Architectural style: Bungalow
- Property subtype: Single Family Residence
Materials
- Stucco, Wood Frame
- Foundation: Concrete Perimeter
- Roof: Asphalt,Shingle
Condition
- Year built: 1927
Utilities & green energy
Green energy
- Water conservation: Water-Smart Landscaping
Community & HOA
Community
- Subdivision: General Hospital
Location
- Region: Regina
Financial & listing details
- Price per square foot: C$179/sqft
- Annual tax amount: C$2,187
- Date on market: 7/27/2026
- Ownership: Freehold
Price history
| Date | Event | Price |
|---|---|---|
| 7/27/2026 | Listed for sale | C$179,900C$179/sqft |
Source: Saskatchewan REALTORS® Association #SK043740 Report a problem | ||
Public tax history
Tax history is unavailable.
Climate risks
Neighborhood: Heritage
Nearby schools
GreatSchools rating
No schools nearby
We couldn't find any schools near this home.
Similar homes
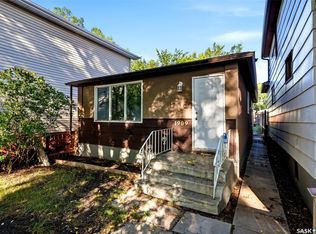
- C$179,9003 bd1 ba924 sqft1909 Montreal Street, Regina, SK S4P 1L4For Sale
 MLS ID #SK047309, Brandon Kayter, eXp Realty. Saskatchewan REALTORS® Association
 - C$195,0003 bd2 ba1.1k sqft2100 Reynolds Street, Regina, SK S4N 3N1For Sale
 MLS ID #SK047557, Joel Trapp, Realtyone Real Estate Services Inc.. Saskatchewan REALTORS® Association
 - C$169,9003 bd1 ba1.2k sqft2344 TORONTO Street, Regina, SK S4P 1N6For Sale
 MLS ID #SK047082, Kim Oberthier, RE/MAX Crown Real Estate. Saskatchewan REALTORS® Association
 - C$169,9003 bd1 ba756 sqft2250 Broder Street, Regina, SK S4N 3S6For Sale
 MLS ID #SK047926, Stacey Maduck, Century 21 Dome Realty Inc.. Saskatchewan REALTORS® Association
