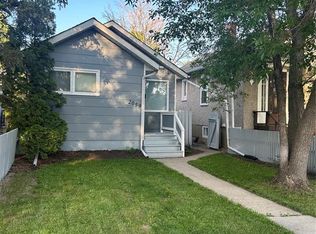
Welcome to 2332 Edgar St! This is a perfect investment opportunity as this front/back duplex can easily be rented out, with the back unit currently being rented out for $1200! Rent out both, or live in one and use the other to pay your mortgage. Peaceful suburban living, with easy access to the university, downtown and east end this is a great location! The mirror image suites can be lived in now, or updated to build fast equity. For any questions or to schedule a viewing, contact your realtor today.
Active
C$219,900
2332 Edgar STREET, Regina, SK S4N 3L1
4beds
2baths
920sqft
Single Family Residence
Built in 1941
3,118 Square Feet Lot
$-- Zestimate®
C$239/sqft
C$-- HOA
What's special
Mirror image suites
- 122 days
- 36
- 2
Zillow last checked:
Listing updated:
Listed by:
Bevan Boychuk,
Coldwell Banker Local Realty
Source: Saskatchewan REALTORS® Association,MLS®#: SK034494Originating MLS®#: Saskatchewan REALTORS® Association
Facts & features
Interior
Bedrooms & bathrooms
- Bedrooms: 4
- Bathrooms: 2
Bedroom
- Features: Room Floor: Laminate
- Level: Main
- Area: 93.33 Square Feet
- Dimensions: 9.4x10
Bedroom
- Features: Room Floor: Laminate
- Level: Main
- Area: 63.78 Square Feet
- Dimensions: 9.4x6.10
Bedroom
- Features: Room Floor: Laminate
- Level: Main
- Area: 93.33 Square Feet
- Dimensions: 9.4x10
Bedroom
- Features: Room Floor: Laminate
- Level: Main
- Area: 63.78 Square Feet
- Dimensions: 9.4x6.10
Other
- Features: Room Floor: Linoleum
- Level: Main
- Area: 46.3 Square Feet
- Dimensions: 9.5x4.11
Other
- Features: Room Floor: Linoleum
- Level: Main
- Area: 46.3 Square Feet
- Dimensions: 9.5x4.11
Kitchen
- Features: Room Floor: Linoleum
- Level: Main
- Area: 96.35 Square Feet
- Dimensions: 9.3x10.5
Kitchen
- Features: Room Floor: Linoleum
- Level: Main
- Area: 96.35 Square Feet
- Dimensions: 9.3x10.5
Laundry
- Level: Main
Laundry
- Level: Main
Living room
- Features: Room Floor: Laminate
- Level: Main
- Area: 99.44 Square Feet
- Dimensions: 9.3x10.9
Living room
- Features: Room Floor: Laminate
- Level: Main
- Area: 99.44 Square Feet
- Dimensions: 9.3x10.9
Heating
- Forced Air, Natural Gas
Appliances
- Included: Water Heater, Electric Water Heater, Dryer, Refrigerator, Stove, Washer
Features
- Basement: Partial,Unfinished,Walls Indeterminable
- Has fireplace: No
Interior area
- Total structure area: 920
- Total interior livable area: 920 sqft
Property
Parking
- Total spaces: 2
- Parking features: No Garage, Gravel
- Has uncovered spaces: Yes
Features
- Patio & porch: Deck
- Fencing: Partial
Lot
- Size: 3,118 Square Feet
Construction
Type & style
- Home type: SingleFamily
- Architectural style: Bungalow
- Property subtype: Single Family Residence
Materials
- Vinyl Siding
- Roof: Asphalt & Gravel
Condition
- Year built: 1941
Community & HOA
Community
- Subdivision: Broders Annex
Location
- Region: Regina
Financial & listing details
- Price per square foot: C$239/sqft
- Annual tax amount: C$2,176
- Date on market: 5/2/2026
- Exclusions: Water Softener
- Ownership: Freehold
Price history
| Date | Event | Price |
|---|---|---|
| 5/2/2026 | Listed for sale | C$219,900+15.8%C$239/sqft |
Source: Saskatchewan REALTORS® Association #SK034494 Report a problem | ||
| 6/3/2021 | Listing removed | -- |
Source: Saskatchewan REALTORS® Association Report a problem | ||
| 10/12/2020 | Listed for sale | C$189,900C$206/sqft |
Source: Century 21 Dome Realty Inc. #SK830261 Report a problem | ||
Public tax history
Tax history is unavailable.
Climate risks
Neighborhood: Al Ritchie
Nearby schools
GreatSchools rating
No schools nearby
We couldn't find any schools near this home.



Similar homes
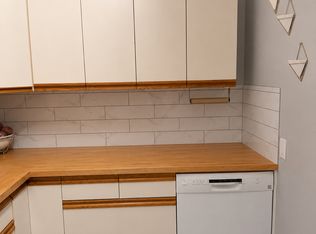
- C$219,0004 bd2 ba792 sqftUNIT A&B-1824 Winnipeg STREET, Regina, SK S4P 1G2For Sale
 MLS ID #SK039989, Oktay Asili, eXp Realty. Saskatchewan REALTORS® Association
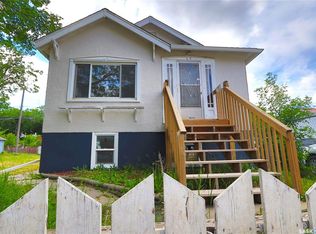
 - C$212,5003 bd2 ba722 sqft2022 Elliott STREET, Regina, SK S4N 3G9For Sale
 MLS ID #SK043745, Murray Dollard, RE/MAX Crown Real Estate. Saskatchewan REALTORS® Association
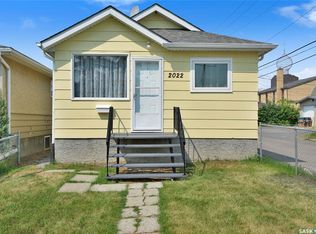
 - C$225,0003 bd2 ba956 sqft1321 Victoria AVENUE, Regina, SK S4P 0P2For Sale
 MLS ID #SK046596, Leo Liu, eXp Realty. Saskatchewan REALTORS® Association
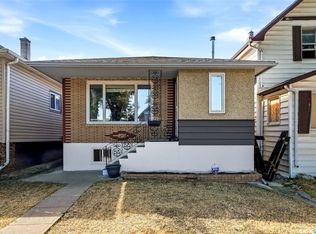
 - C$225,5002 bd1 ba710 sqft2059 McDonald STREET, Regina, SK S4N 2Y4For Sale
 MLS ID #SK034760, Gaston Sirois, Realty Executives Diversified Realty. Saskatchewan REALTORS® Association
