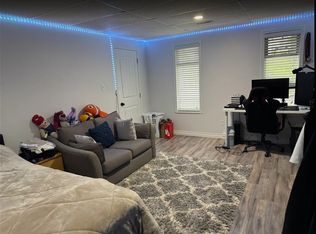
Built in 2011, this spacious raised bungalow offers modern living with plenty of room for the whole family! The bright and inviting main floor features a generous living room, a comfortable dining area, and a functional kitchen with an island and plenty of cabinet space. Laminate flooring runs throughout the main level, which also includes two good-sized bedrooms and a full four-piece bathroom. The fully developed basement adds even more living space with a large recreation room, two additional bedrooms, a den, and a three-piece bathroom. Central air conditioning provides comfort during the summer months, and all appliances are included. Outside, you’ll find a welcoming covered front porch, a fenced yard, a storage shed, and convenient off-street parking for two vehicles with alley access. With four bedrooms, two bathrooms, and the benefits of newer construction, this home offers excellent space and functionality at an affordable price. Book your showing today!
Active
C$229,900
1019 Rae Street, Regina, SK S4T 2B7
4beds
2baths
976sqft
Single Family Residence
Built in 2011
3,123 Square Feet Lot
$-- Zestimate®
C$236/sqft
C$-- HOA
What's special
Spacious raised bungalowComfortable dining areaPlenty of cabinet spaceFully developed basementLarge recreation roomCentral air conditioningWelcoming covered front porch
- 2 days
- 24
- 0
Zillow last checked:
Listing updated:
Listed by:
Curtis Bonar,
Realty Executives Diversified Realty
Source: Saskatchewan REALTORS® Association,MLS®#: SK051977Originating MLS®#: Saskatchewan REALTORS Association
Facts & features
Interior
Bedrooms & bathrooms
- Bedrooms: 4
- Bathrooms: 2
Bedroom
- Description: Flooring: Laminate
- Level: Main
- Dimensions: 11.00 x 9.00
Bedroom
- Description: Flooring: Laminate
- Level: Main
- Dimensions: 9.60 x 9.60
Bedroom
- Description: Flooring: Carpet
- Level: Basement
- Dimensions: 9.00 x 9.00
Bedroom
- Description: Flooring: Carpet
- Level: Basement
- Dimensions: 10.00 x 8.00
Bathroom
- Description: Flooring: Laminate
- Features: Four Piece Bathroom
- Level: Main
- Dimensions: 5.60 x 8.00
Bathroom
- Description: Flooring: Linoleum
- Features: Three Piece Bathroom
- Level: Basement
- Dimensions: 7.00 x 6.00
Den
- Description: Flooring: Carpet
- Level: Basement
- Dimensions: 11.00 x 6.60
Dining room
- Description: Flooring: Laminate
- Level: Main
- Dimensions: 13.00 x 7.60
Kitchen
- Description: Flooring: Laminate
- Level: Main
- Dimensions: 13.00 x 7.60
Living room
- Description: Flooring: Laminate
- Level: Main
- Dimensions: 15.00 x 14.60
Recreation
- Description: Flooring: Carpet
- Level: Basement
- Dimensions: 15.60 x 15.60
Utility room
- Description: Flooring: Concrete
- Level: Basement
Heating
- Forced Air, Natural Gas
Cooling
- Central Air
Appliances
- Included: Gas Water Heater, Dryer, Dishwasher, Refrigerator, Stove, Washer
Features
- Central Vacuum, Window Treatments
- Windows: Window Treatments
- Basement: Full,Finished,Sump Pump
Interior area
- Total interior livable area: 976 sqft
Property
Parking
- Total spaces: 2
- Parking features: Driveway, Gravel, No Garage, Parking Space(s)
- Has uncovered spaces: Yes
- Details: Gravel Drive,
Features
- Patio & porch: Deck
- Fencing: Fenced
Lot
- Size: 3,123 Square Feet
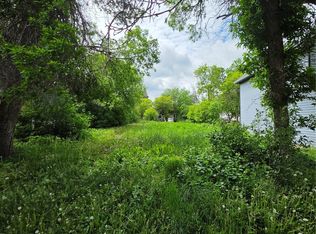
- Features: Rectangular, Rectangular Lot, Trees
Construction
Type & style
- Home type: SingleFamily
- Architectural style: Bungalow
- Property subtype: Single Family Residence
Materials
- Wood Frame, ICFs (Insulated Concrete Forms)
- Roof: Asphalt,Shingle
Condition
- Year built: 2011
Community & HOA
Community
- Security: Security System Owned
- Subdivision: Washington Park
Location
- Region: Regina
Financial & listing details
- Price per square foot: C$236/sqft
- Annual tax amount: C$1,825
- Date on market: 10/26/2026
- Ownership: Freehold
Price history
| Date | Event | Price |
|---|---|---|
| 10/26/2026 | Listed for sale | C$229,900C$236/sqft |
Source: Saskatchewan REALTORS® Association #SK051977 Report a problem | ||
Public tax history
Tax history is unavailable.
Climate risks
Neighborhood: North Central
Nearby schools
GreatSchools rating
No schools nearby
We couldn't find any schools near this home.
Similar homes
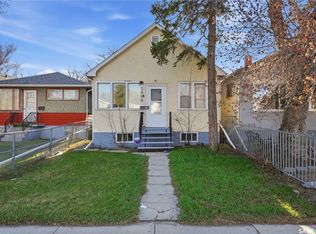
- C$209,0004 bd2 ba920 sqft2332 Edgar Street, Regina, SK S4N 3L1For Sale
 MLS ID #SK052118, Kolene Gustafson, Coldwell Banker Local Realty. Saskatchewan REALTORS® Association
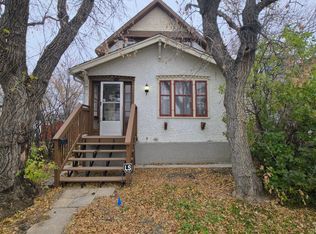
- C$229,9005 bd2 ba1k sqft779 McTavish Street, Regina, SK S4T 3T8For Sale
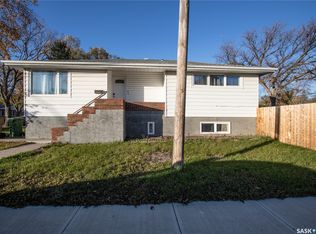 MLS ID #SK051731, Brenda Ganne, Sutton Group - Results Realty. Saskatchewan REALTORS® Association
- C$264,9004 bd2 ba858 sqft434 Halifax Street, Regina, SK S4R 1T3For Sale
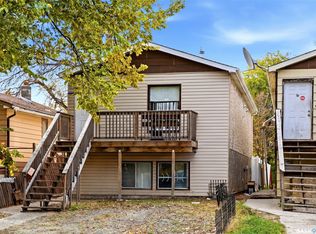 MLS ID #SK051896, Aideen Zareh, eXp Realty. Saskatchewan REALTORS® Association
- C$239,0004 bd-- ba968 sqft1879 Broder Street, Regina, SK S4N 3R7For Sale
 MLS ID #SK051191, Tina Hong, Century 21 Dome Realty Inc.. Saskatchewan REALTORS® Association
