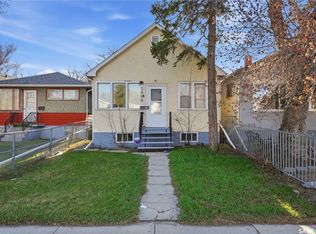
Welcome to 950 Retallack Street, a character-filled 1¾-storey 922 sq. ft. home in the Washington Park neighbourhood. Conveniently located near schools, transit, shopping, and restaurants, this home offers easy access to everyday essentials. The main level features a bright living room, a welcoming kitchen, a dining room, and one bedroom. Upstairs, three bedrooms and a 4-piece bathroom provide comfortable space for the whole family. Ideal for first-time buyers, growing families, and investors, this versatile property offers exceptional flexibility for a variety of lifestyles.
Active
C$89,900
950 Retallack Street, Regina, SK S4T 2H1
4beds
1baths
922sqft
Single Family Residence
Built in 1912
3,118 Square Feet Lot
$-- Zestimate®
C$98/sqft
C$-- HOA
What's special
Welcoming kitchenDining room
- 6 days
- 43
- 0
Zillow last checked:
Listing updated:
Listed by:
Shaheen Zareh,
eXp Realty,
Aideen Zareh,
eXp Realty
Source: Saskatchewan REALTORS® Association,MLS®#: SK052091Originating MLS®#: Saskatchewan REALTORS Association
Facts & features
Interior
Bedrooms & bathrooms
- Bedrooms: 4
- Bathrooms: 1
Bedroom
- Description: Flooring: Linoleum
- Level: Main
- Dimensions: 7.30 x 10.70
Bedroom
- Description: Flooring: Linoleum
- Level: Second
- Dimensions: 8.40 x 8.60
Bedroom
- Description: Flooring: Linoleum
- Level: Second
- Dimensions: 8.70 x 9.10
Bedroom
- Description: Flooring: Linoleum
- Level: Second
- Dimensions: 9.60 x 9.00
Bathroom
- Description: Flooring: Linoleum
- Features: Four Piece Bathroom
- Level: Second
Dining room
- Description: Flooring: Linoleum
- Level: Main
- Dimensions: 10.40 x 11.90
Kitchen
- Description: Flooring: Plank,Vinyl
- Level: Main
- Dimensions: 9.30 x 11.10
Living room
- Description: Flooring: Hardwood
- Level: Main
- Dimensions: 11.30 x 17.50
Heating
- Forced Air
Appliances
- Included: Water Heater Rented, Dryer, Refrigerator, Stove, Washer
Features
- Basement: Full,Unfinished
Interior area
- Total interior livable area: 922 sqft
Property
Parking
- Total spaces: 2
- Details: ,
Lot
- Size: 3,118 Square Feet
Construction
Type & style
- Home type: SingleFamily
- Property subtype: Single Family Residence
Materials
- Stucco
- Foundation: Concrete Perimeter
- Roof: Asphalt,Shingle
Condition
- Year built: 1912
Community & HOA
Community
- Subdivision: Washington Park
Location
- Region: Regina
Financial & listing details
- Price per square foot: C$98/sqft
- Annual tax amount: C$781
- Date on market: 10/27/2026
- Ownership: Freehold
Price history
| Date | Event | Price |
|---|---|---|
| 10/27/2026 | Listed for sale | C$89,900-10%C$98/sqft |
Source: Saskatchewan REALTORS® Association #SK052091 Report a problem | ||
| 6/3/2021 | Listing removed | -- |
Source: Saskatchewan REALTORS® Association Report a problem | ||
| 10/2/2020 | Price change | C$99,900-9.1%C$108/sqft |
Source: Century 21 Dome Realty Inc. #SK826322 Report a problem | ||
| 9/12/2020 | Listed for sale | C$109,900C$119/sqft |
Source: Century 21 Dome Realty Inc. #SK826322 Report a problem | ||
Public tax history
Tax history is unavailable.
Climate risks
Neighborhood: North Central
Nearby schools
GreatSchools rating
No schools nearby
We couldn't find any schools near this home.
Similar homes
- C$83,0003 bd2 ba1.1k sqft963 MONTAGUE Street, Regina, SK S4T 3H4For Sale
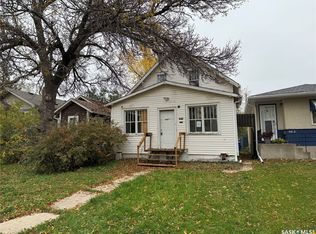 MLS ID #SK051865, Chad Tameling, Realty Executives Diversified Realty. Saskatchewan REALTORS® Association
- C$88,0003 bd2 ba700 sqft1132 Princess Street, Regina, SK S4T 3Y5For Sale
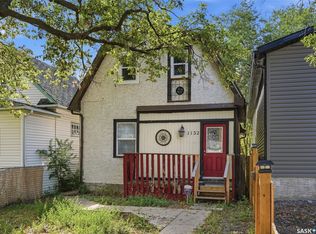 MLS ID #SK047608, Sara McKinley, Boyes Group Realty Inc.. Saskatchewan REALTORS® Association
- C$83,3002 bd2 ba956 sqft1179 RETALLACK Street, Regina, SK S4T 2H6For Sale
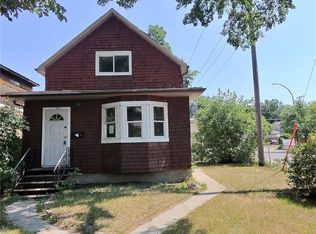 MLS ID #SK045990, Tarun Sharma, Royal LePage Next Level. Saskatchewan REALTORS® Association
- C$79,5004 bd2 ba792 sqft1818 Ottawa Street, Regina, SK S4P 1P4For Sale
 MLS ID #SK049959, Daisy Huynh, RE/MAX Crown Real Estate. Saskatchewan REALTORS® Association
