Excellent value as a starter home, or as an addition to your rental portfolio. This house requires some modernization
but already has a number of significant updates including a newer sewer line, 100 amp electrical panel and high efficiency furnace. .
Close to downtown, General Hospital and bus routes. Get on the property ladder with this affordable property!
Active
C$79,500
1818 Ottawa Street, Regina, SK S4P 1P4
4beds
2baths
792sqft
Single Family Residence
Built in 1918
3,123 Square Feet Lot
$-- Zestimate®
C$100/sqft
C$-- HOA
What's special
High efficiency furnace
- 5 days
- 49
- 0
Zillow last checked:
Listing updated:
Listed by:
Daisy Huynh,
RE/MAX Crown Real Estate
Source: Saskatchewan REALTORS® Association,MLS®#: SK049959Originating MLS®#: Saskatchewan REALTORS Association
Facts & features
Interior
Bedrooms & bathrooms
- Bedrooms: 4
- Bathrooms: 2
Primary bedroom
- Description: Flooring: Carpet
- Level: Second
- Dimensions: 14.00 x 9.10
Bedroom
- Description: Flooring: Carpet
- Level: Main
- Dimensions: 12.70 x 10.30
Bedroom
- Description: Flooring: Carpet
- Level: Second
- Dimensions: 9.80 x 8.10
Bedroom
- Description: Flooring: Carpet
- Level: Second
- Dimensions: 8.60 x 8.10
Bathroom
- Description: Flooring: Hardwood
- Features: Two Piece Bathroom
- Level: Main
Bathroom
- Description: Flooring: Linoleum
- Features: Three Piece Bathroom
- Level: Second
Kitchen
- Description: Flooring: Laminate
- Level: Main
- Dimensions: 14.00 x 7.60
Living room
- Description: Flooring: Hardwood
- Level: Main
- Dimensions: 17.00 x 10.00
Porch
- Description: Flooring: Laminate
- Level: Main
- Dimensions: 17.30 x 6.60
Heating
- Forced Air, Natural Gas
Appliances
- Included: Electric Water Heater, Dryer, Refrigerator, Stove, Washer
Features
- Basement: Full,Unfinished
Interior area
- Total interior livable area: 792 sqft
Property
Parking
- Total spaces: 2
- Parking features: Driveway, Gravel, No Garage, Parking Space(s)
- Has uncovered spaces: Yes
- Details: Gravel Drive,
Features
- Fencing: Partial
Lot
- Size: 3,123 Square Feet
- Dimensions: 25.00 x 124.88
- Features: Back Yard, Front Yard, Trees
Construction
Type & style
- Home type: SingleFamily
- Architectural style: One and One Half Story
- Property subtype: Single Family Residence
Materials
- Vinyl Siding, Wood Frame, Brick
- Roof: Asphalt,Shingle
Condition
- Year built: 1918
Community & HOA
Community
- Subdivision: General Hospital
Location
- Region: Regina
Financial & listing details
- Price per square foot: C$100/sqft
- Annual tax amount: C$731
- Date on market: 10/1/2026
- Ownership: Freehold
Price history
| Date | Event | Price |
|---|---|---|
| 10/1/2026 | Listed for sale | C$79,500-0.5%C$100/sqft |
Source: Saskatchewan REALTORS® Association #SK049959 Report a problem | ||
| 6/3/2021 | Listing removed | -- |
Source: Saskatchewan REALTORS® Association Report a problem | ||
| 5/31/2021 | Listed for sale | C$79,900C$101/sqft |
Source: Saskatchewan REALTORS® Association #SK856877 Report a problem | ||
Public tax history
Tax history is unavailable.
Climate risks
Neighborhood: Heritage
Nearby schools
GreatSchools rating
No schools nearby
We couldn't find any schools near this home.


Similar homes
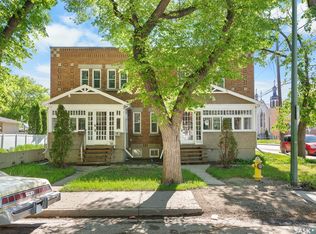
- C$75,0002 bd1 ba648 sqft1235 12th Avenue, Regina, SK S4P 0L2For Sale
 MLS ID #SK050307, Kolene Gustafson, Coldwell Banker Local Realty. Saskatchewan REALTORS® Association
 - C$87,7003 bd1 ba1k sqft1324 Montague Street, Regina, SK S4T 3H9For Sale
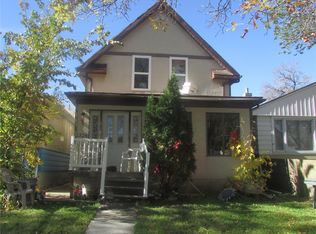 MLS ID #SK050496, Ben Taylor, Century 21 Dome Realty Inc.. Saskatchewan REALTORS® Association
 - C$89,0003 bd2 ba756 sqft1436 Wascana Street, Regina, SK S4T 4J5For Sale
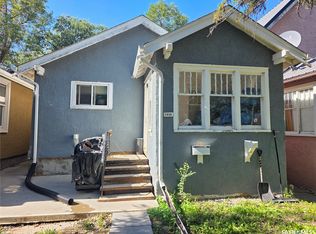 MLS ID #SK049829, Jeremy Yungwirth, Realty Executives Diversified Realty. Saskatchewan REALTORS® Association
 - C$65,0002 bd1 ba670 sqft952 Robinson Street, Regina, SK S4T 2M5For Sale
 MLS ID #SK050451, Gaston Sirois, Realty Executives Diversified Realty. Saskatchewan REALTORS® Association
