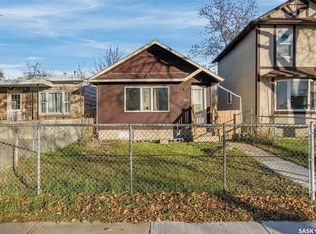
Character 1 3/4 storey with some renovations and modern touches done over the years. Loacted on a very nice street in Washington Park. This home has 3 bedrooms, 2 bathrooms and den/dressing room on the second floor. Modern conveniences such as stand alone shower and main floor laundry. There is a single garage with alley access in the back.
Active under contract
C$83,000
963 MONTAGUE Street, Regina, SK S4T 3H4
3beds
2baths
1,112sqft
Single Family Residence
Built in 1921
3,123 Square Feet Lot
$-- Zestimate®
C$75/sqft
C$-- HOA
What's special
Stand alone showerMain floor laundry
- 14 days
- 63
- 0
Zillow last checked:
Listing updated:
Listed by:
Chad Tameling,
Realty Executives Diversified Realty,
Neal Schaefer,
Realty Executives Diversified Realty
Source: Saskatchewan REALTORS® Association,MLS®#: SK051865Originating MLS®#: Saskatchewan REALTORS Association
Facts & features
Interior
Bedrooms & bathrooms
- Bedrooms: 3
- Bathrooms: 2
Bedroom
- Description: Flooring: Laminate
- Level: Second
- Dimensions: 6.00 x 8.90
Bedroom
- Description: Flooring: Carpet
- Level: Second
- Dimensions: 7.00 x 11.40
Bedroom
- Description: Flooring: Laminate
- Level: Second
- Dimensions: 9.10 x 7.70
Bathroom
- Description: Flooring: Vinyl
- Features: Three Piece Bathroom
- Level: Main
Bathroom
- Features: Three Piece Bathroom
- Level: Second
Den
- Description: Flooring: Carpet
- Level: Second
- Dimensions: 6.30 x 7.11
Dining room
- Description: Flooring: Laminate
- Level: Main
- Dimensions: 9.11 x 10.00
Foyer
- Description: Flooring: Laminate
- Level: Main
- Dimensions: 8.10 x 9.50
Kitchen
- Description: Flooring: Vinyl
- Level: Main
- Dimensions: 9.11 x 10.00
Living room
- Description: Flooring: Laminate
- Level: Main
- Dimensions: 9.11 x 10.60
Mud room
- Level: Main
Porch
- Description: Flooring: Carpet
- Level: Main
- Dimensions: 7.80 x 20.00
Heating
- Forced Air, Natural Gas
Appliances
- Included: Gas Water Heater
Features
- Basement: Full,Unfinished
Interior area
- Total interior livable area: 1,112 sqft
Property
Parking
- Total spaces: 1
- Parking features: Detached, One Car Garage
- Garage spaces: 1
- Details: , Garage Door Remote Num:0
Features
- Fencing: Partial
Lot
- Size: 3,123 Square Feet
- Features: Rectangular, Rectangular Lot, Back Yard, Front Yard
Construction
Type & style
- Home type: SingleFamily
- Property subtype: Single Family Residence
Materials
- Wood Frame
- Foundation: Concrete Perimeter
- Roof: Asphalt,Shingle
Condition
- Year built: 1921
Community & HOA
Community
- Subdivision: Washington Park
Location
- Region: Regina
Financial & listing details
- Price per square foot: C$75/sqft
- Annual tax amount: C$1,014
- Date on market: 10/23/2026
- Ownership: Freehold
Price history
| Date | Event | Price |
|---|---|---|
| 11/3/2026 | Contingent | C$83,000C$75/sqft |
Source: Saskatchewan REALTORS® Association #SK051865 Report a problem | ||
| 10/26/2026 | Listed for sale | C$83,000C$75/sqft |
Source: Saskatchewan REALTORS® Association #SK051865 Report a problem | ||
Public tax history
Tax history is unavailable.
Climate risks
Neighborhood: North Central
Nearby schools
GreatSchools rating
No schools nearby
We couldn't find any schools near this home.

Similar homes
- C$85,0002 bd1 ba588 sqft1615 Ottawa Street, Regina, SK S4P 1P1For Sale
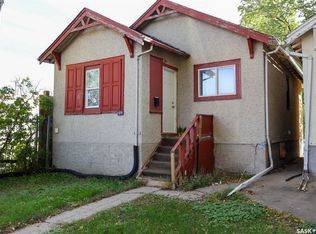 MLS ID #SK050583, Gaston Sirois, Realty Executives Diversified Realty. Saskatchewan REALTORS® Association
- C$74,9002 bd1 ba725 sqft921 Argyle Street, Regina, SK S4T 3R2For Sale
 MLS ID #SK044073, Victoria Chupa, Realty Executives Diversified Realty. Saskatchewan REALTORS® Association
- C$73,0002 bd1 ba714 sqft1072 Argyle Street, Regina, SK S4T 3R3For Sale
 MLS ID #SK037029, Alyssa Campbell, Realty Executives Diversified Realty. Saskatchewan REALTORS® Association
- C$114,9003 bd1 ba979 sqft651 Queen Street, Regina, SK S4T 4A2For Sale
 MLS ID #SK051304, Regan Sanderson, Flatlands Real Estate Team. Saskatchewan REALTORS® Association
