Welcome to 706-1867 Hamilton Street. Located in The Hamilton, this two-bedroom, two-bath condo is a great investment and ideal for someone looking to build equity at an affordable purchase price. Located on the 7th floor, this 999 sq. ft. suite offers a generously sized foyer and opens to a white European-style kitchen with a peninsula island, with plenty of cabinets and counter space. The large living and dining room features expansive windows and overlooks the 4th-floor terrace, which offers an outdoor seating area, hot tub, and BBQs, along with beautiful city views. Down the hall is a 3-piece main bath and bright second bedroom. The primary bedroom has large windows and offers a convenient 4-piece ensuite. An in-unit storage room is equipped with a laundry hookup and additional storage. Perfect for an investment to put your finishing touches on the unit with new flooring, baseboards, appliances, and personal touches. Recent updates include two new toilets, some baseboards, and new plumbing under all three sinks. This secure building provides many amenities, including concierge service, a fitness centre, a social room for entertaining with a pool table, lounge area, and kitchen facilities, and a 4th-floor terrace. The basement offers bike storage and an extra storage unit (#02). This is a must-see opportunity for someone willing to put in some work to make it their own, with quick possession available.
Active
C$125,000
UNIT 706-1867 Hamilton STREET, Regina, SK S4P 2C2
2beds
2baths
999sqft
Condominium
Built in 1967
-- sqft lot
$-- Zestimate®
C$125/sqft
C$1,042/mo HOA
What's special
Two-bedroom two-bath condoGenerously sized foyerWhite european-style kitchenPeninsula islandExpansive windowsOutdoor seating areaHot tub
- 13 hours
- 28
- 0
Zillow last checked:
Listing updated:
Listed by:
Carrie Cardinal,
Coldwell Banker Local Realty
Source: Saskatchewan REALTORS® Association,MLS®#: SK047048Originating MLS®#: Saskatchewan REALTORS® Association
Facts & features
Interior
Bedrooms & bathrooms
- Bedrooms: 2
- Bathrooms: 2
Primary bedroom
- Features: Room Floor: Concrete
- Level: Main
- Area: 143.56 Square Feet
- Dimensions: 12.8x11.4
Bedroom
- Features: Room Floor: Carpet
- Level: Main
- Area: 94.17 Square Feet
- Dimensions: 9.5x10
Other
- Features: Room Floor: Linoleum
- Level: Main
- Area: 41.71 Square Feet
- Dimensions: 6.5x6.6
Other
- Features: Room Floor: Linoleum
- Level: Main
- Area: 41.67 Square Feet
- Dimensions: 5.0x8.4
Dining room
- Features: Room Floor: Carpet
- Level: Main
- Area: 110.25 Square Feet
- Dimensions: 9x12.3
Kitchen
- Features: Room Floor: Linoleum
- Level: Main
- Area: 152.25 Square Feet
- Dimensions: 14.6x10.6
Laundry
- Features: Room Floor: Linoleum
- Level: Main
- Area: 32.78 Square Feet
- Dimensions: 6.8x4.11
Living room
- Features: Room Floor: Carpet
- Level: Main
- Area: 140.88 Square Feet
- Dimensions: 11.6x12.3
Heating
- Baseboard, Hot Water, Common Use Heating Source
Cooling
- Central Air
Appliances
- Included: Dishwasher Built In, Microwave Hood Fan
Features
- Elevator, Storage
- Has fireplace: No
Interior area
- Total structure area: 999
- Total interior livable area: 999 sqft
Property
Accessibility
- Accessibility features: Wheelchair Access
Features
- Has spa: Yes
- Spa features: Hot Tub
Construction
Type & style
- Home type: Condo
- Property subtype: Condominium
- Attached to another structure: Yes
Materials
- Brick, Stucco
- Roof: Tar/Gravel
Condition
- Year built: 1967
Community & HOA
Community
- Features: Amenities Room, Dining Facility, Elevator, Fitness Center
- Subdivision: Downtown District
HOA
- Has HOA: Yes
- Services included: Common Area Maintenance, Maintenance Structure, Trash, Heat, Insurance (Common), Reserve Fund, Sewer, Snow Removal, Water
- HOA fee: C$1,042 monthly
Location
- Region: Regina
Financial & listing details
- Price per square foot: C$125/sqft
- Annual tax amount: C$1,996
- Date on market: 8/31/2026
- Exclusions: Water Heater, Water Softener
- Ownership: Condominium
Price history
| Date | Event | Price |
|---|---|---|
| 8/31/2026 | Listed for sale | C$125,000C$125/sqft |
Source: Saskatchewan REALTORS® Association #SK047048 Report a problem | ||
Public tax history
Tax history is unavailable.
Climate risks
Neighborhood: S4P
Nearby schools
GreatSchools rating
No schools nearby
We couldn't find any schools near this home.


Similar homes
- C$159,9002 bd2 ba881 sqftThe Hamilton, Regina, SK S4P 2C2For Sale
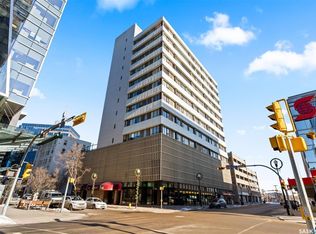 MLS ID #SK043208, Danielle Frank, Kensington Real Estate Studio. Saskatchewan REALTORS® Association
 - C$164,9002 bd2 ba936 sqftThe Hamilton, Regina, SK S4P 2C2For Sale
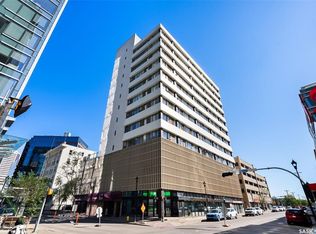 MLS ID #SK045339, Jim Christie Realty P.C. Ltd, JC Realty Regina. Saskatchewan REALTORS® Association
 - C$119,9002 bd1 ba821 sqftAngela Estate, Regina, SK S4R 3K7For Sale
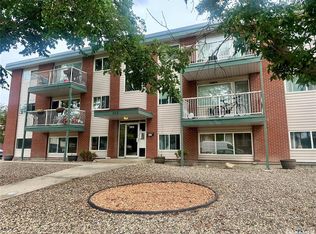 MLS ID #SK045583, Elyse Gusway, eXp Realty. Saskatchewan REALTORS® Association
 - C$159,9002 bd1 ba928 sqftThe Hamilton, Regina, SK S4P 2C2For Sale
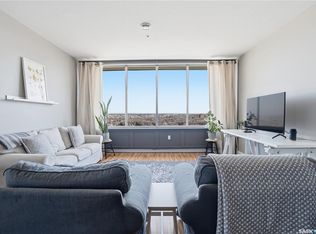 MLS ID #SK033814, Stacey Maduck, Century 21 Dome Realty Inc.. Saskatchewan REALTORS® Association
