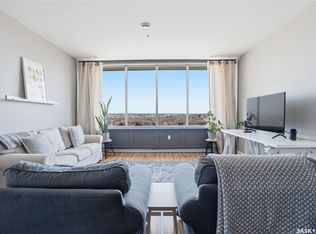
Welcome to 801-1867 Hamilton Street. This spacious 2-bedroom, 2-bathroom condo on the 8th floor offers 877 sq ft of comfortable living space with city views. Enjoy modern upgrades including laminate flooring, a bright kitchen with full appliances, and in-suite laundry. The open-concept living and dining areas are ideal for entertaining. The primary bedroom features ample space and its own 3-piece ensuite, while the second bedroom is steps away from a full 4-piece bathroom. The building is wheelchair accessible with elevator. Live steps from restaurants, shopping, and all downtown conveniences. Call today for more information!
Active
C$174,900
1867 Hamilton Street #801, Regina, SK S4P 2C2
2beds
2baths
875sqft
Condominium, Apartment
Built in 1967
-- sqft lot
$-- Zestimate®
C$200/sqft
C$864/mo HOA
What's special
- 183 days
- 16
- 2
Zillow last checked:
Listing updated:
Listed by:
Aaron Wright,
RE/MAX Saskatoon,
Josh Grimm,
Boyes Group Realty Inc.
Source: Saskatchewan REALTORS® Association,MLS®#: SK032809Originating MLS®#: Saskatchewan REALTORS Association
Facts & features
Interior
Bedrooms & bathrooms
- Bedrooms: 2
- Bathrooms: 2
Primary bedroom
- Description: Flooring: Carpet
- Level: Main
- Dimensions: 12.20 x 12.00
Bedroom
- Description: Flooring: Carpet
- Level: Main
- Dimensions: 10.80 x 10.50
Other
- Description: Flooring: Laminate
- Features: Three Piece Bathroom
- Level: Main
- Dimensions: 5.10 x 5.10
Bathroom
- Description: Flooring: Laminate
- Features: Four Piece Bathroom
- Level: Main
- Dimensions: 8.60 x 4.11
Dining room
- Description: Flooring: Laminate
- Level: Main
- Dimensions: 8.00 x 6.20
Kitchen
- Description: Flooring: Laminate
- Level: Main
- Dimensions: 11.11 x 8.60
Laundry
- Description: Flooring: Laminate
- Level: Main
- Dimensions: 5.90 x 5.50
Living room
- Description: Flooring: Laminate
- Level: Main
- Dimensions: 14.40 x 12.40
Heating
- Hot Water
Cooling
- Central Air
Appliances
- Included: Dryer, Dishwasher, Refrigerator, Stove, Washer
- Laundry: In Unit
Features
- Elevator, Dining Area
Interior area
- Total interior livable area: 875 sqft
Property
Parking
- Total spaces: 1
- Parking features: Parking Space(s), Guest
- Details: ,
Accessibility
- Accessibility features: Wheelchair Access
Features
- Patio & porch: Balcony
- Spa features: Community
Construction
Type & style
- Home type: Condo
- Property subtype: Condominium, Apartment
- Attached to another structure: Yes
Materials
- Concrete
- Roof: Other
Condition
- Year built: 1967
Community & HOA
Community
- Features: Elevator, Fitness Center, Recreation Center
- Subdivision: Downtown District
HOA
- Has HOA: Yes
- Amenities included: Recreation Room
- Services included: Common Area Maintenance, Heat, Insurance, Maintenance Grounds, Maintenance Structure, Reserve Fund, Sewer, Snow Removal, Trash, Water
- HOA fee: C$864 monthly
- HOA name: W Management Inc
- HOA phone: 306-940-8080
Location
- Region: Regina
Financial & listing details
- Price per square foot: C$200/sqft
- Annual tax amount: C$2,241
- Date on market: 4/15/2026
- Ownership: Condominium
Price history
| Date | Event | Price |
|---|---|---|
| 10/8/2026 | Listing removed | C$1,650C$2/sqft |
Source: Zillow Rentals Report a problem | ||
| 9/9/2026 | Listed for rent | C$1,650C$2/sqft |
Source: Zillow Rentals Report a problem | ||
| 4/15/2026 | Listed for sale | C$174,900C$200/sqft |
Source: Saskatchewan REALTORS® Association #SK032809 Report a problem | ||
Public tax history
Tax history is unavailable.
Climate risks
Neighborhood: S4P
Nearby schools
GreatSchools rating
No schools nearby
We couldn't find any schools near this home.
Similar homes
- C$159,9002 bd2 ba936 sqft1867 Hamilton Street #1103, Regina, SK S4P 2C2For Sale
 MLS ID #SK045339, Jim Christie Realty P.C. Ltd, JC Realty Regina. Saskatchewan REALTORS® Association
 - C$159,9002 bd1 ba928 sqft1867 Hamilton Street #1108, Regina, SK S4P 2C2For Sale
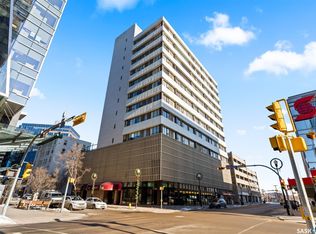
 MLS ID #SK033814, Stacey Maduck, Century 21 Dome Realty Inc.. Saskatchewan REALTORS® Association
 - C$159,9002 bd2 ba881 sqft1867 Hamilton Street #501, Regina, SK S4P 2C2For Sale
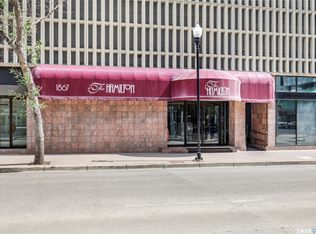
 MLS ID #SK043208, Danielle Frank, Kensington Real Estate Studio. Saskatchewan REALTORS® Association
 - C$159,9002 bd2 ba996 sqft1867 Hamilton Street #1106, Regina, SK S4P 2C2For Sale
 MLS ID #SK040680, Ryan Culbert, Century 21 Dome Realty Inc.. Saskatchewan REALTORS® Association
