This newly renovated 1033 sq. ft. condo on the 11th floor has been freshly painted and new vinyl plank flooring installed throughout. The Oak cabinets have been refreshed in the kitchen and bathrooms and new hardware added. The new kitchen Samsung appliance package includes a fridge, stove, dishwasher and microwave. There is also a new kitchen sink. The condo has a great floor plan with 2 spacious bedrooms and two 4 piece bathrooms as well as an in-suite laundry and storage rooms. It is very quiet due to the concrete construction with no noise transfer between units. This unit is move-in ready. Common Amenities include a concierge at the main entry, a 2nd. floor gym, a common amenities room and a sun deck with BBQ area. Condo fees included common & external maintenance, heating, power, water, sewer, insurance (common), reserve fund, garbage and snow removal. Underground parking is available at a monthly fee. Stall #26 has been reserved at $275.00 per month.
Conditional sale
C$159,500
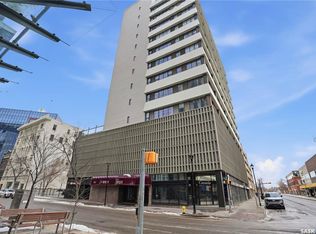
UNIT 1104-1914 Hamilton STREET, Regina, SK S4P 3N6
2beds
2baths
1,033sqft
Condominium
Built in 2005
-- sqft lot
$-- Zestimate®
C$154/sqft
C$873/mo HOA
What's special
Freshly paintedNew hardware addedNew kitchen sinkGreat floor plan
- 138 days |
- 44 |
- 1 |
Zillow last checked:
Listing updated:
Listed by:
Robert J Cantin,
Cantin Property Appraisals
Source: Saskatchewan REALTORS® Association,MLS®#: SK029881Originating MLS®#: Saskatchewan REALTORS® Association
Facts & features
Interior
Bedrooms & bathrooms
- Bedrooms: 2
- Bathrooms: 2
Bedroom
- Features: Room Floor: Vinyl Plank
- Level: Main
- Area: 12125 Square Feet
- Dimensions: 12'-5"x9'-7"
Bedroom
- Features: Room Floor: Vinyl Plank
- Level: Main
- Area: 1656 Square Feet
- Dimensions: 13'-8"x12'
Other
- Features: Room Floor: Vinyl Plank
- Level: Main
- Area: 31236 Square Feet
- Dimensions: 7'-6"x4'-11"
Other
- Features: Room Floor: Vinyl Plank
- Level: Main
- Area: 333321 Square Feet
- Dimensions: 8'-11"x4'-11"
Dining room
- Features: Room Floor: Vinyl Plank
- Level: Main
- Area: 72 Square Feet
- Dimensions: 9'x8'
Kitchen
- Features: Room Floor: Vinyl Plank
- Level: Main
- Area: 936 Square Feet
- Dimensions: 10'-4"x9'
Laundry
- Features: Room Floor: Vinyl Plank
- Level: Main
- Area: 4510 Square Feet
- Dimensions: 11'x4'-10"
Living room
- Features: Room Floor: Vinyl Plank
- Level: Main
- Area: 192 Square Feet
- Dimensions: 16'x12'
Heating
- Forced Air, Natural Gas, Common Use Heating Source
Cooling
- Central Air
Appliances
- Included: Dishwasher Built In, Dryer, Refrigerator, Microwave, Microwave Hood Fan, Stove, Washer
Features
- Central Vac (R.I.), Elevator
- Windows: Window Treatments
- Has fireplace: No
Interior area
- Total structure area: 1,033
- Total interior livable area: 1,033 sqft
Property
Parking
- Total spaces: 1
- Parking features: Underground, Heated Garage
- Has garage: Yes
- Covered spaces: 1
Accessibility
- Accessibility features: Wheelchair Access
Features
- Patio & porch: Deck
Construction
Type & style
- Home type: Condo
- Property subtype: Condominium
- Attached to another structure: Yes
Materials
- Concrete
- Roof: Tar/Gravel
Condition
- Year built: 2005
Community & HOA
Community
- Features: Amenities Room, Elevator, Fitness Center
- Subdivision: Downtown District
HOA
- Has HOA: Yes
- Services included: Common Area Maintenance, Maintenance Structure, Trash, Heat, Insurance (Common), Power, Reserve Fund, Sewer, Snow Removal, Water
- HOA fee: C$873 monthly
Location
- Region: Regina
Financial & listing details
- Price per square foot: C$154/sqft
- Annual tax amount: C$2,176
- Date on market: 3/6/2026
- Ownership: Condominium
Robert J Cantin
Robert J Cantin
(306) 737-2835
By pressing Contact Agent, you agree that the real estate professional identified above may call/text you about your search, which may involve use of automated means and pre-recorded/artificial voices. You don't need to consent as a condition of buying any property, goods, or services. Message/data rates may apply. You also agree to our Terms of Use. Zillow does not endorse any real estate professionals. We may share information about your recent and future site activity with your agent to help them understand what you're looking for in a home.
Price history
| Date | Event | Price |
|---|---|---|
| 6/16/2026 | Price change | C$159,500-3.6%C$154/sqft |
Source: Saskatchewan REALTORS® Association #SK029881 Report a problem | ||
| 4/26/2026 | Price change | C$165,500-7.8%C$160/sqft |
Source: Saskatchewan REALTORS® Association #SK029881 Report a problem | ||
| 3/6/2026 | Listed for sale | C$179,500C$174/sqft |
Source: Saskatchewan REALTORS® Association #SK029881 Report a problem | ||
Public tax history
Tax history is unavailable.
Climate risks
Neighborhood: S4P
Nearby schools
GreatSchools rating
No schools nearby
We couldn't find any schools near this home.
- C$139,9001 bd1 ba883 sqft1914 Hamilton St #1002, Regina, SK S4P3N6For Sale

- C$145,0001 bd1 ba882 sqft1914 Hamilton St #1102, Regina, SK S4P3N6For Sale
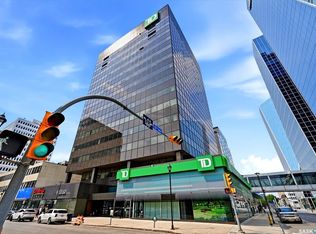
- C$194,9001 bd1 ba1k sqft1914 Hamilton St #1106, Regina, SK S4P3N6For Sale
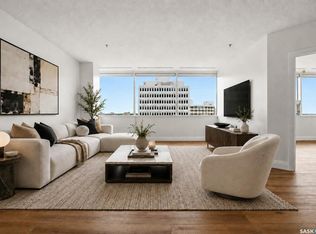
- C$499,9002 bd2 ba1.3k sqft1914 Hamilton St #PENTHOUSE 208, Regina, SK S4P3N6For Sale
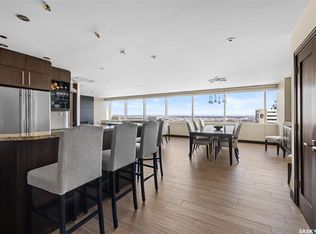
- C$174,9002 bd2 ba1 sqft1867 Hamilton St #1106, Regina, SK S4P2C2For Sale
- C$159,9002 bd2 ba881 sqft1867 Hamilton St #501, Regina, SK S4P2C2For Sale
- C$179,9002 bd2 ba1k sqft1867 Hamilton St #806, Regina, SK S4P2C2For Sale
- C$169,9952 bd1 ba928 sqft1867 Hamilton St #1108, Regina, SK S4P2C2For Sale
Similar homes
- C$159,9002 bd2 ba881 sqftThe Hamilton, Regina, SK S4P 2C2For Sale
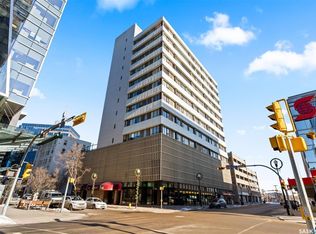 MLS ID #SK043208, Danielle Frank, Kensington Real Estate Studio. Saskatchewan REALTORS® Association
 - C$156,0001 bd1 ba904 sqftVictoria Court Condominium Corp, Regina, SK S4T 1K4For Sale
 MLS ID #SK043341, Kim Oberthier, RE/MAX Crown Real Estate. Saskatchewan REALTORS® Association
 - C$179,9002 bd2 ba1k sqftThe Hamilton, Regina, SK S4P 2C2For Sale
 MLS ID #SK032177, Craig Adam, RE/MAX Crown Real Estate. Saskatchewan REALTORS® Association
 - C$139,9003 bd2 ba1.3k sqftSanta Monica, Regina, SK S4P 4G9For Sale
 MLS ID #SK042734, Sunny Sapen, Realty Executives Diversified Realty. Saskatchewan REALTORS® Association
 - C$139,9001 bd1 ba883 sqftThe Manor On Hamilton, Regina, SK S4P 3N6For SaleMLS ID #SK032790, Sara McKinley, Boyes Group Realty Inc.. Saskatchewan REALTORS® Association
- C$174,9002 bd2 ba875 sqftThe Hamilton, Regina, SK S4P 2C2For SaleMLS ID #SK032809, Aaron Wright, RE/MAX Saskatoon. Saskatchewan REALTORS® Association
- C$159,9001 bd2 ba1k sqftMackenzie Manor, Regina, SK S4P 2L4For SaleMLS ID #SK038731, Kim Oberthier, RE/MAX Crown Real Estate. Saskatchewan REALTORS® Association
- C$169,9952 bd1 ba928 sqftThe Hamilton, Regina, SK S4P 2C2For SaleMLS ID #SK033814, Stacey Maduck, Century 21 Dome Realty Inc.. Saskatchewan REALTORS® Association
- C$194,9001 bd1 ba1k sqftThe Manor On Hamilton, Regina, SK S4P 3N6For SaleMLS ID #SK037835, Ashley Frederick-Welsh, Coldwell Banker Local Realty. Saskatchewan REALTORS® Association
- C$169,0005 bd2 ba966 sqft717 Montague STREET, Regina, SK S4T 3H1For SaleMLS ID #SK043164, Safeer Ahmed, W Real Estate Inc.. Saskatchewan REALTORS® Association
- C$139,8002 bd1 ba843 sqftDevonshire Village, Regina, SK S4X 2Z1For SaleMLS ID #SK043023, Jeff Campbell, eXp Realty. Saskatchewan REALTORS® Association
- C$174,9001 bd1 ba770 sqftVictoria Place, Regina, SK S4P 3R4For SaleMLS ID #SK037714, Vicki Pantelopoulos, Global Direct Realty Inc.. Saskatchewan REALTORS® Association
- C$159,9002 bd1 ba958 sqftUNIT 108-2931 Harding STREET, Regina, SK S4R 1A6For SaleMLS ID #SK034945, Joel Trapp, Realtyone Real Estate Services Inc.. Saskatchewan REALTORS® Association
- C$144,9002 bd2 ba889 sqft1634 Rae STREET, Regina, SK S4T 2E1For SaleMLS ID #SK041567, Curtus Collins, RE/MAX Crown Real Estate. Saskatchewan REALTORS® Association
- C$169,9002 bd2 ba1.1k sqftBirch Crest, Regina, SK S4S 3B2For SaleMLS ID #SK039439, Margarita Parisone, JC Realty Regina. Saskatchewan REALTORS® Association
- C$139,5001 bd1 ba653 sqftThe Hamilton, Regina, SK S4P 2C2For SaleMLS ID #SK039366, Brennan Zurowski, C&C REALTY. Saskatchewan REALTORS® Association
- C$150,0003 bd2 ba1.1k sqftKensington Place, Regina, SK S4S 3B2For SaleMLS ID #SK031102, Bill Mueller, RE/MAX Crown Real Estate. Saskatchewan REALTORS® Association
- C$204,9002 bd2 ba840 sqftBorgata On Rae, Regina, SK S4T 2E3For SaleMLS ID #SK040926, Kim Mitchell, eXp Realty. Saskatchewan REALTORS® Association
- C$164,9003 bd1 ba910 sqft2066 Wallace STREET, Regina, SK S4N 4A4For SaleMLS ID #SK041955, Ryan Bremner, JC Realty Regina. Saskatchewan REALTORS® Association
- C$142,5002 bd1 ba958 sqftGardiner Village, Regina, SK S4V 1B9For SaleMLS ID #SK042222, Peter Fourlas, Coldwell Banker Local Realty. Saskatchewan REALTORS® Association
