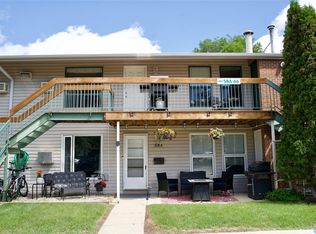
Welcome home! This great two-bedroom 843-square-foot second-floor condo is in Regina's desirable McCarthy Park neighbourhood. With peaceful lake views from your private north-facing balcony, it's the perfect spot to enjoy your morning coffee or unwind with an evening BBQ. Step inside to a bright, welcoming floor plan featuring a spacious living room with plenty of flexibility for your furniture arrangement, a dedicated dining area ideal for everyday meals or entertaining, and a functional galley-style kitchen with ample cabinetry and an included fridge and stove. Convenient in-suite laundry, central air conditioning, and a full four-piece bathroom add to the home's comfort and practicality. Both bedrooms are generously sized, with large closets and laminate flooring. This condo has been tastefully updated in 2024 with modern laminate flooring throughout and fresh contemporary paint, creating a move-in-ready home you'll be proud to call your own. Patio doors lead to the spacious covered balcony, which also includes an exterior storage room for added convenience. One electrified parking stall is included. Ideally located close to the Northwest Leisure Centre, Norton Bowling Lanes, Rochdale Crossing shopping and restaurants, schools, parks, and a wide variety of everyday amenities, this home offers exceptional value and a fantastic location.
Active
C$139,800
UNIT 9-6585 Rochdale BOULEVARD, Regina, SK S4X 2Z1
2beds
1baths
843sqft
Condominium
Built in 1982
-- sqft lot
$-- Zestimate®
C$166/sqft
C$305/mo HOA
What's special
Private north-facing balconyBright welcoming floor planConvenient in-suite laundryCentral air conditioningFull four-piece bathroomLarge closetsLaminate flooring
- 1 day |
- 15 |
- 0 |
Zillow last checked:
Listing updated:
Listed by:
Jeff Campbell,
eXp Realty
Source: Saskatchewan REALTORS® Association,MLS®#: SK043023Originating MLS®#: Saskatchewan REALTORS® Association
Facts & features
Interior
Bedrooms & bathrooms
- Bedrooms: 2
- Bathrooms: 1
Primary bedroom
- Features: Room Floor: Laminate
- Level: Main
- Area: 124.58 Square Feet
- Dimensions: 10.10x11.6
Bedroom
- Features: Room Floor: Laminate
- Level: Main
- Area: 83.25 Square Feet
- Dimensions: 9x9.3
Other
- Features: Room Floor: Vinyl tile
- Level: Main
- Area: 54.08 Square Feet
- Dimensions: 11x4.11
Dining room
- Features: Room Floor: Laminate
- Level: Main
- Area: 123 Square Feet
- Dimensions: 10.3x12
Kitchen
- Features: Room Floor: Laminate
- Level: Main
- Area: 79.5 Square Feet
- Dimensions: 8.10x9
Living room
- Features: Room Floor: Laminate
- Level: Main
- Area: 183 Square Feet
- Dimensions: 15.3x12
Storage
- Features: Room Floor: Laminate
- Level: Main
- Area: 40.44 Square Feet
- Dimensions: 7.7x5.4
Heating
- Forced Air, Natural Gas, Heating Source In Unit
Cooling
- Central Air
Appliances
- Included: Water Heater Rented, Gas Water Heater, Dryer, Refrigerator, Stove, Washer
- Laundry: In Unit
Features
- Storage
- Has fireplace: No
Interior area
- Total structure area: 843
- Total interior livable area: 843 sqft
Property
Parking
- Total spaces: 1
- Parking features: Open
- Uncovered spaces: 1
- Details: Exclusive Use Parking
Features
- Exterior features: Balcony
Construction
Type & style
- Home type: Condo
- Property subtype: Condominium
- Attached to another structure: Yes
Materials
- Siding
- Roof: Asphalt
Condition
- Year built: 1982
Community & HOA
Community
- Subdivision: McCarthy Park
HOA
- Has HOA: Yes
- Services included: Common Area Maintenance, Maintenance Structure, Trash, Insurance (Common), Maintenance Grounds, Reserve Fund, Sewer, Snow Removal
- HOA fee: C$305 monthly
Location
- Region: Regina
Financial & listing details
- Price per square foot: C$166/sqft
- Annual tax amount: C$1,536
- Date on market: 7/21/2026
- Exclusions: Water Softener
- Ownership: Condominium
Jeff Campbell
Jeff Campbell
(306) 580-7222
By pressing Contact Agent, you agree that the real estate professional identified above may call/text you about your search, which may involve use of automated means and pre-recorded/artificial voices. You don't need to consent as a condition of buying any property, goods, or services. Message/data rates may apply. You also agree to our Terms of Use. Zillow does not endorse any real estate professionals. We may share information about your recent and future site activity with your agent to help them understand what you're looking for in a home.
Price history
| Date | Event | Price |
|---|---|---|
| 7/21/2026 | Listed for sale | C$139,800C$166/sqft |
Source: Saskatchewan REALTORS® Association #SK043023 Report a problem | ||
Public tax history
Tax history is unavailable.
Climate risks
Neighborhood: Sherwood Mccarthy
Nearby schools
GreatSchools rating
No schools nearby
We couldn't find any schools near this home.
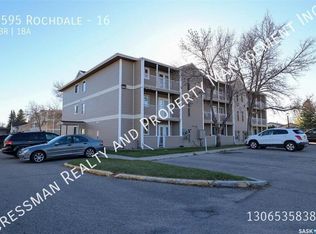
- C$--2 bd1 ba-- sqft6595 Rochdale Blvd #16, Regina, SK S4X2Z1Off Market
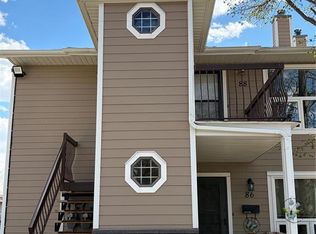
- C$169,9002 bd1 ba825 sqft88 Cedar Meadow Dr, Regina, SK S4X3J6For Sale
- C$315,0002 bd2 ba1k sqft6709 Rochdale Blvd #303, Regina, SK S4X2Z2For Sale

- C$199,9002 bd2 ba1.1k sqft82 Cedar Meadow Dr, Regina, SK S4X3J6For Sale

- C$1,5502 bd1 ba-- sqft6451 Rochdale Blvd #1, Regina, SK S4X2Y9For Rent
- C$199,9003 bd2 ba1.1k sqft134 Cedar Meadow Dr, Regina, SK S4X3J6For Sale
- C$134,0001 bd1 ba721 sqft376 Cedar Meadow Dr, Regina, SK S4X3J5For Sale
- C$--2 bd1 ba-- sqft6413 Rochdale Blvd, Regina, SK S4X2Y9Off Market
Similar homes
- C$156,0001 bd1 ba904 sqftVictoria Court Condominium Corp, Regina, SK S4T 1K4For Sale
 MLS ID #SK043341, Kim Oberthier, RE/MAX Crown Real Estate. Saskatchewan REALTORS® Association
 - C$143,9002 bd1 ba889 sqftMeadford Mews 1, Regina, SK S4T 7P9For Sale
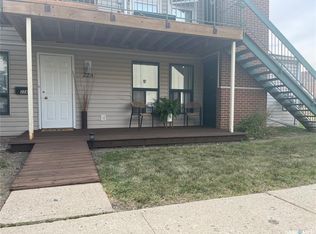 MLS ID #SK030697, Chris Parrott, C&C REALTY. Saskatchewan REALTORS® Association
 - C$154,9002 bd1 ba889 sqftMedford Mews 1, Regina, SK S4T 7T9For Sale
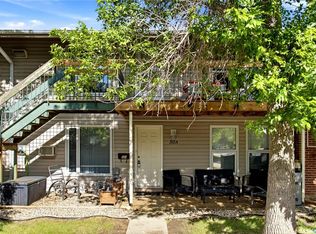 MLS ID #SK040106, Shaheen Zareh, eXp Realty. Saskatchewan REALTORS® Association
 - C$119,9002 bd1 ba889 sqftMedford Mews, Regina, SK S4T 7P9For Sale
 MLS ID #SK040380, Troy Gordon, RE/MAX Crown Real Estate. Saskatchewan REALTORS® Association
 - C$139,9002 bd1 ba794 sqftNova Condos, Regina, SK S4R 3B2For SaleMLS ID #SK038560, Talon Frick, Century 21 Dome Realty Inc.. Saskatchewan REALTORS® Association
- C$117,7002 bd1 ba891 sqft160 Gore Pl #162, Regina, SK S4T 7S4For SaleCentury 21 Canada
- C$80,9102 bd1 ba817 sqftUNIT 22-26 Shaw STREET, Regina, SK S4R 3M4For SaleMLS ID #SK042981, Peter Woldu, eXp Realty. Saskatchewan REALTORS® Association
- C$169,0005 bd2 ba966 sqft717 Montague STREET, Regina, SK S4T 3H1For SaleMLS ID #SK043164, Safeer Ahmed, W Real Estate Inc.. Saskatchewan REALTORS® Association
- C$142,5002 bd1 ba958 sqftGardiner Village, Regina, SK S4V 1B9For SaleMLS ID #SK042222, Peter Fourlas, Coldwell Banker Local Realty. Saskatchewan REALTORS® Association
- C$135,0001 bd1 ba721 sqftSierra Village South, Regina, SK S4X 2B8For SaleMLS ID #SK039454, Stacy Dreger, Boyes Group Realty Inc.. Saskatchewan REALTORS® Association
- C$116,9002 bd1 ba926 sqftSunrise Gardens, Regina, SK S4R 8C6For SaleMLS ID #SK041227, Leah Graham, Royal LePage Next Level. Saskatchewan REALTORS® Association
- C$119,9002 bd1 ba915 sqftUNIT 17-2620 5th AVENUE N, Regina, SK S4R 5E5For SaleMLS ID #SK040354, Hamzah Shaikh, Royal LePage Next Level. Saskatchewan REALTORS® Association
- C$114,5002 bd1 ba904 sqftDenro Property Management, Regina, SK S4S 4H1For SaleMLS ID #SK042849, Justin Odishaw, C&C REALTY. Saskatchewan REALTORS® Association
- C$149,9001 bd1 ba807 sqftNottingham Mews, Regina, SK S4X 2N5For SaleMLS ID #SK039318, Stacey Maduck, Century 21 Dome Realty Inc.. Saskatchewan REALTORS® Association
- C$144,9002 bd2 ba889 sqft1634 Rae STREET, Regina, SK S4T 2E1For SaleMLS ID #SK041567, Curtus Collins, RE/MAX Crown Real Estate. Saskatchewan REALTORS® Association
- C$139,9001 bd1 ba689 sqftSunrise Gardens, Regina, SK S4R 8C7For SaleMLS ID #SK037473, Adrienne Heron, Century 21 Dome Realty Inc.. Saskatchewan REALTORS® Association
- C$199,9003 bd2 ba1.1k sqftCedar Meadow, Regina, SK S4X 3J6For SaleMLS ID #SK042032, Jennifer Fuessel, RE/MAX Crown Real Estate. Saskatchewan REALTORS® Association
- C$169,9002 bd1 ba825 sqftCedar Meadow Condo Corp., Regina, SK S4X 3J5For SaleMLS ID #SK037196, Katie Ripplinger, Realty Executives Diversified Realty. Saskatchewan REALTORS® Association
- C$129,0002 bd1 ba852 sqft1157 Cameron STREET, Regina, SK S4T 2S9For SaleMLS ID #SK042668, Thomas Wong, Century 21 Dome Realty Inc.. Saskatchewan REALTORS® Association
- C$129,9002 bd2 ba758 sqft683 Athol STREET, Regina, SK S4T 3B1For SaleMLS ID #SK041629, Terry Hnatiuk, Sutton Group - Results Realty. Saskatchewan REALTORS® Association
