Welcome to this top-floor condo unit featuring a wrap-around balcony with desirable south and west facing exposure. This spacious home offers an open concept layout that seamlessly connects the kitchen, dining, and living areas. The kitchen is well appointed with maple cabinetry, a pantry, lazy Susan, and an island with convenient pull-out drawers. A window above the sink brings in natural light, enhancing the space. The dining area accommodates a cabinet or hutch and provides direct access to the balcony through garden doors. Down the hall, the primary bedroom features a walk-in closet and a 3-piece ensuite. The unit is completed by a second bedroom, a 4-piece bathroom, and a large laundry and storage room. Additional highlights include one heated, grade-level parking stall with a separate storage unit. All appliances and window coverings are included. Residents also enjoy access to a building amenity room. Ideally located across from the North West Leisure Centre, with nearby walking paths, library, and a variety of shopping amenities. This is a great opportunity if you are looking for a condo lifestyle!
Active
C$315,000
UNIT 303-6709 Rochdale BOULEVARD, Regina, SK S4X 2X2
2beds
2baths
1,060sqft
Condominium
Built in 2007
-- sqft lot
$-- Zestimate®
C$297/sqft
C$491/mo HOA
What's special
Top-floor condo unitSpacious homeOpen concept layoutLazy susanSecond bedroom
- 2 days |
- 92 |
- 0 |
Zillow last checked:
Listing updated:
Listed by:
Marina Cain,
Realty Executives Diversified Realty
Source: Saskatchewan REALTORS® Association,MLS®#: SK042542Originating MLS®#: Saskatchewan REALTORS® Association
Facts & features
Interior
Bedrooms & bathrooms
- Bedrooms: 2
- Bathrooms: 2
Primary bedroom
- Features: Room Floor: Carpet
- Level: Main
- Dimensions: 15'1"x10'7"
Bedroom
- Features: Room Floor: Carpet
- Level: Main
- Dimensions: 11'10"x1'10"
Other
- Features: Room Floor: Linoleum
- Level: Main
Other
- Features: Room Floor: Linoleum
- Level: Main
Dining room
- Features: Room Floor: Laminate
- Level: Main
- Dimensions: 12'1"x8'1"
Kitchen
- Features: Room Floor: Vinyl tile
- Level: Main
- Dimensions: 12'1"x9'3"
Laundry
- Features: Room Floor: Linoleum
- Level: Main
- Dimensions: 11'4"x7'7"
Living room
- Features: Room Floor: Laminate
- Level: Main
- Area: 180 Square Feet
- Dimensions: 12x15
Heating
- Hot Water, Natural Gas, Common Use Heating Source
Cooling
- Central Air
Appliances
- Included: Water Heater, Gas Water Heater, Water Softener, Dishwasher Built In, Dryer, Freezer, Refrigerator, Microwave Hood Fan, Stove, Washer
- Laundry: In Unit
Features
- Elevator, Storage
- Windows: Window Treatments
- Has fireplace: No
Interior area
- Total structure area: 1,060
- Total interior livable area: 1,060 sqft
Property
Parking
- Total spaces: 1
- Parking features: Guest, Underground, Garage Door Opnr/Control(S), Heated Garage, Concrete Driveway
- Has garage: Yes
- Covered spaces: 1
- Has uncovered spaces: Yes
Accessibility
- Accessibility features: Accessible by Wheel Chair
Features
- Exterior features: Balcony, Lawn Back, Lawn Front
Lot
- Features: Underground Sprinkler
Details
- Other equipment: Intercom
Construction
Type & style
- Home type: Condo
- Property subtype: Condominium
- Attached to another structure: Yes
Materials
- Siding
- Roof: Asphalt
Condition
- Year built: 2007
Community & HOA
Community
- Features: Amenities Room, Elevator
- Subdivision: Rochdale Park
HOA
- Has HOA: Yes
- Services included: Common Area Maintenance, Maintenance Structure, Trash, Heat, Insurance (Common), Maintenance Grounds, Reserve Fund, Sewer, Snow Removal, Water
- HOA fee: C$491 monthly
Location
- Region: Regina
Financial & listing details
- Price per square foot: C$297/sqft
- Annual tax amount: C$3,427
- Date on market: 7/14/2026
- Ownership: Condominium
Marina Cain
Marina Cain
(306) 540-4433
By pressing Contact Agent, you agree that the real estate professional identified above may call/text you about your search, which may involve use of automated means and pre-recorded/artificial voices. You don't need to consent as a condition of buying any property, goods, or services. Message/data rates may apply. You also agree to our Terms of Use. Zillow does not endorse any real estate professionals. We may share information about your recent and future site activity with your agent to help them understand what you're looking for in a home.
Price history
| Date | Event | Price |
|---|---|---|
| 7/14/2026 | Listed for sale | C$315,000C$297/sqft |
Source: Saskatchewan REALTORS® Association #SK042542 Report a problem | ||
Public tax history
Tax history is unavailable.
Climate risks
Neighborhood: Sherwood Mccarthy
Nearby schools
GreatSchools rating
No schools nearby
We couldn't find any schools near this home.
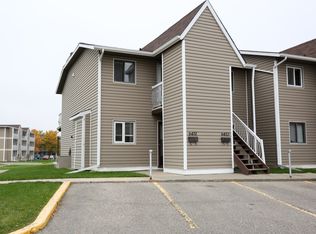
- C$1,5502 bd1 ba-- sqft6451 Rochdale Blvd #1, Regina, SK S4X2Y9For Rent
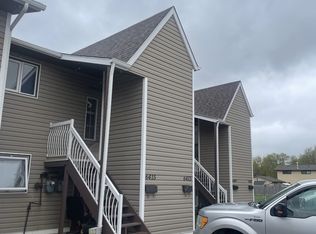
- C$--2 bd1 ba-- sqft6413 Rochdale Blvd, Regina, SK S4X2Y9Off Market
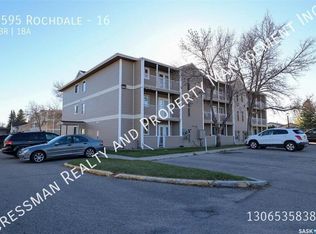
- C$--2 bd1 ba-- sqft6595 Rochdale Blvd #16, Regina, SK S4X2Z1Off Market
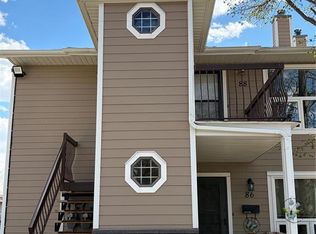
- C$169,9002 bd1 ba825 sqft88 Cedar Meadow Dr, Regina, SK S4X3J6For Sale
- C$199,9003 bd2 ba1.1k sqft134 Cedar Meadow Dr, Regina, SK S4X3J6For Sale
- C$134,0001 bd1 ba721 sqft376 Cedar Meadow Dr, Regina, SK S4X3J5For Sale
- C$549,9004 bd3 ba1.6k sqft1202 N Catley Bay, Regina, SK S4X3A2For Sale
- C$149,9001 bd1 ba807 sqft6906 Blakeney Dr, Regina, SK S4X2N5For Sale
Similar homes
- C$335,0003 bd2 ba803 sqft23 Boyce STREET, Regina, SK S4R 6M3For Sale
 MLS ID #SK042775, Shayla Ackerman, Royal LePage Saskatoon Real Estate. Saskatchewan REALTORS® Association
 - C$299,9003 bd2 ba881 sqft766 Hayworth CRESCENT N, Regina, SK S4X 1Y1For Sale
 MLS ID #SK042221, Kailey Heintz, JC Realty Regina. Saskatchewan REALTORS® Association
 - C$289,9002 bd1 ba868 sqftBlackburne Court, Regina, SK S4X 4P6For Sale
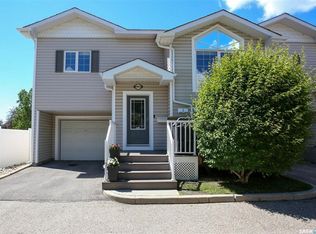 MLS ID #SK042281, Lori Patrick, Sutton Group - Results Realty. Saskatchewan REALTORS® Association
 - C$324,9003 bd2 ba1.3k sqftRose Pointe Townhomes, Regina, SK S4T 6S3For Sale
 MLS ID #SK042661, Peter Fourlas, Coldwell Banker Local Realty. Saskatchewan REALTORS® Association
 - C$299,9005 bd2 ba1k sqftUNIT A&B-683 GARNET STREET, Regina, SK S4T 2W9For SaleMLS ID #SK042635, Ryan Spanier, RE/MAX Crown Real Estate. Saskatchewan REALTORS® Association
- C$349,0004 bd2 ba1k sqft4343 England ROAD, Regina, SK S4R 4P2For SaleMLS ID #SK042652, Rishabh Kataria, eXp Realty. Saskatchewan REALTORS® Association
- C$339,9004 bd2 ba988 sqft961 GARRY STREET, Regina, SK S4T 5R1For SaleMLS ID #SK042700, Cameron Wilkes, Century 21 Dome Realty Inc.. Saskatchewan REALTORS® Association
- C$319,9003 bd2 ba1.5k sqft7322 RIMMER BAY, Regina, SK S4X 2X3For SaleMLS ID #SK041084, Jason Cossette, Sutton Group - Results Realty. Saskatchewan REALTORS® Association
- C$199,9003 bd2 ba1.1k sqftCedar Meadow, Regina, SK S4X 3J6For SaleMLS ID #SK042032, Jennifer Fuessel, RE/MAX Crown Real Estate. Saskatchewan REALTORS® Association
- C$269,9003 bd2 ba1.1k sqftRosemont Court, Regina, SK S4T 1G7For SaleMLS ID #SK041466, Jonas Cossette, RE/MAX Crown Real Estate. Saskatchewan REALTORS® Association
- C$209,9002 bd1 ba931 sqftHawthorne Terrace, Regina, SK S4X 4P1For SaleMLS ID #SK042219, Lynne Bobyck, Century 21 Dome Realty Inc.. Saskatchewan REALTORS® Association
- C$324,9004 bd2 ba988 sqft251 Sangster BOULEVARD, Regina, SK S4R 7H2For SaleMLS ID #SK042069, Tim Lipp, Royal LePage Next Level. Saskatchewan REALTORS® Association
- C$345,0004 bd2 ba895 sqft846 GIBSON STREET N, Regina, SK S4X 1S8For SaleMLS ID #SK042022, Jason Rumpel, Royal LePage Next Level. Saskatchewan REALTORS® Association
- C$284,9004 bd1 ba1k sqft83 Woodward AVENUE, Regina, SK S4R 3H3For SaleMLS ID #SK042738, Philip Selenski, Sutton Group - Results Realty. Saskatchewan REALTORS® Association
- C$294,9004 bd3 ba1.2k sqftUNIT 110-4102 3rd AVENUE N, Regina, SK S4R 2B7For SaleMLS ID #SK039699, Gary Suman Realty Prof. Corp., Yourhomes Realty Inc.. Saskatchewan REALTORS® Association
- C$259,9002 bd1 ba996 sqft831 Seymour CRESCENT N, Regina, SK S4X 2B6For SaleMLS ID #SK041664, Dwayne Michel, Century 21 Dome Realty Inc.. Saskatchewan REALTORS® Association
- C$319,9003 bd2 ba1k sqft829 Walker STREET, Regina, SK S4T 5N3For SaleMLS ID #SK041566, Justus Smith, RE/MAX Crown Real Estate. Saskatchewan REALTORS® Association
- C$265,0002 bd1 ba937 sqftHawthorne Terrace, Regina, SK S4X 4P1For SaleMLS ID #SK040756, Bill Mueller, RE/MAX Crown Real Estate. Saskatchewan REALTORS® Association
- C$345,0002 bd2 ba1.2k sqft1456 McCarthy BOULEVARD, Regina, SK S4T 1A4For SaleMLS ID #SK041835, Bobbi Geis, Boyes Group Realty Inc.. Saskatchewan REALTORS® Association
- C$365,0003 bd2 ba971 sqft7122 Lawrence DRIVE, Regina, SK S4X 3X6For SaleMLS ID #SK040977, Jason Clermont Realty P.C. Ltd, JC Realty Regina. Saskatchewan REALTORS® Association
