Tucked near the end of a quiet dead-end street in sought-after Walsh Acres, this beautifully maintained bi-level offers a peaceful setting with very little traffic and a warm, welcoming feel from the moment you arrive. Although the home measures 803 sq. ft., its thoughtful layout makes it feel much larger, offering three spacious bedrooms, two bathrooms and bright living areas on both levels. The main floor was repainted in 2024 and features updated lighting throughout most of the home, along with a stylish accent wall in the living room. The open-concept living room and kitchen create an easy flow and allow buyers to place a dining table wherever it best suits their lifestyle or enjoy the additional open space without one. The kitchen provides plenty of cabinetry and storage, while the included window treatments add to the move-in-ready appeal. Two generously sized bedrooms, both with closet organizers, and a four-piece bathroom complete the main floor. Large bi-level windows fill the lower level with natural light. The spacious recreation room offers plenty of flexibility for movie nights, entertaining, a play area or home office. This level also includes a third well-sized bedroom with a closet organizer, a three-piece bathroom added in 2024 and a functional laundry area with a utility sink, newer washer and dryer, and convenient access to the mechanical. The backyard is a true highlight, featuring a large maintenance-free two-tier deck overlooking the lawn, garden area, shed, mature trees, perennial flowers and established shrubs. The garden fencing can be removed to suit the next owner. Additional features include central air conditioning, PVC windows, a sewer upgrade completed in 2024, a double-long single driveway and an oversized single attached garage measuring approximately 29 feet deep. Cozy, well cared for and truly move-in ready, this home offers comfort, privacy and exceptional use of space in one of Regina’s most established neighbourhoods.
Active
C$335,000
23 Boyce STREET, Regina, SK S4R 6M3
3beds
2baths
803sqft
Single Family Residence
Built in 1975
5,826 Acres Lot
$-- Zestimate®
C$417/sqft
C$-- HOA
What's special
Three spacious bedroomsTwo bathroomsIncluded window treatmentsGarden fencingCentral air conditioningPvc windowsDouble-long single driveway
- 4 hours |
- 26 |
- 0 |
Zillow last checked:
Listing updated:
Listed by:
Shayla Ackerman,
Royal LePage Saskatoon Real Estate
Source: Saskatchewan REALTORS® Association,MLS®#: SK042775Originating MLS®#: Saskatchewan REALTORS® Association
Facts & features
Interior
Bedrooms & bathrooms
- Bedrooms: 3
- Bathrooms: 2
Bedroom
- Features: Room Floor: Laminate
- Level: Main
- Area: 86.86 Square Feet
- Dimensions: 8.10x9.10
Bedroom
- Features: Room Floor: Hardwood
- Level: Main
- Area: 150.94 Square Feet
- Dimensions: 11.3x13.5
Bedroom
- Features: Room Floor: Carpet
- Level: Basement
- Area: 142.01 Square Feet
- Dimensions: 10.1x14.1
Other
- Features: Room Floor: Tile
- Level: Basement
Other
- Features: Room Floor: Linoleum
- Level: Main
Dining room
- Features: Room Floor: Tile
- Level: Main
- Area: 132.22 Square Feet
- Dimensions: 9.11x13.4
Kitchen
- Features: Room Floor: Vinyl tile
- Level: Main
- Area: 274.01 Square Feet
- Dimensions: 15.1x18.2
Laundry
- Features: Room Floor: Concrete
- Level: Basement
Recreation room
- Features: Room Floor: Carpet
- Level: Basement
- Area: 228.15 Square Feet
- Dimensions: 11.9x19.5
Utility room
- Features: Room Floor: Concrete
- Level: Basement
Heating
- Forced Air, Natural Gas
Cooling
- Central Air
Appliances
- Included: Water Heater Rented, Gas Water Heater, Water Softener, Dishwasher Built In, Dryer, Refrigerator, Microwave Hood Fan, Stove, Washer
Features
- Floating Shelves, T.V. Mounts, Central Vac Attached, Central Vac Attachments
- Windows: Window Treatments
- Basement: Full,Finished,Concrete
- Has fireplace: No
Interior area
- Total structure area: 803
- Total interior livable area: 803 sqft
Property
Parking
- Total spaces: 3
- Parking features: 1 Car Attached, Garage Door Opnr/Control(S), Concrete Driveway, Single Driveway
- Attached garage spaces: 1
- Has uncovered spaces: Yes
- Details: Parking Size: 29.0x12.0
Features
- Levels: Bi-Level
- Patio & porch: Deck
- Exterior features: Garden, Lawn Back, Lawn Front
- Fencing: Fenced
Lot
- Size: 5,826 Acres
- Features: Rectangular Lot, Trees/Shrubs, Underground Sprinkler
Details
- Additional structures: Shed(s)
Construction
Type & style
- Home type: SingleFamily
- Property subtype: Single Family Residence
Materials
- Siding, Vinyl Siding
- Roof: Asphalt
Condition
- Year built: 1975
Community & HOA
Community
- Subdivision: Walsh Acres
Location
- Region: Regina
Financial & listing details
- Price per square foot: C$417/sqft
- Annual tax amount: C$3,740
- Date on market: 7/16/2026
- Ownership: Freehold
Shayla Ackerman
Shayla Ackerman
(306) 539-6369
By pressing Contact Agent, you agree that the real estate professional identified above may call/text you about your search, which may involve use of automated means and pre-recorded/artificial voices. You don't need to consent as a condition of buying any property, goods, or services. Message/data rates may apply. You also agree to our Terms of Use. Zillow does not endorse any real estate professionals. We may share information about your recent and future site activity with your agent to help them understand what you're looking for in a home.
Price history
| Date | Event | Price |
|---|---|---|
| 7/16/2026 | Listed for sale | C$335,000C$417/sqft |
Source: Saskatchewan REALTORS® Association #SK042775 Report a problem | ||
Public tax history
Tax history is unavailable.
Climate risks
Neighborhood: Walsh Acres
Nearby schools
GreatSchools rating
No schools nearby
We couldn't find any schools near this home.
- C$--3 bd1 ba900 sqft76 Dryburgh Cres, Regina, SK S4R6R5Off Market
- C$--3 bd1 ba900 sqft311 Tremaine Ave #A, Regina, SK S4R6T9Off Market
- C$--3 bd1 ba900 sqft311A Tremaine Ave, Regina, SK S4R6T9Off Market
- C$599,9005 bd4 ba2.1k sqft404 Dalgliesh Dr, Regina, SK S4R6J1For Sale

- C$209,9002 bd1 ba931 sqft5464 Rochdale Blvd, Regina, SK S4X4P1For Sale
- C$265,0002 bd1 ba937 sqft5446 Rochdale Blvd, Regina, SK S4X4P1For Sale
- C$499,9003 bd3 ba1.8k sqft255 Litzenberger Cres, Regina, SK S4R7A2For Sale
- C$564,9005 bd4 ba1.6k sqft5503 Ballantine Ct, Regina, SK S4X4K4For Sale
Similar homes
- C$299,9003 bd2 ba881 sqft766 Hayworth CRESCENT N, Regina, SK S4X 1Y1For Sale
 MLS ID #SK042221, Kailey Heintz, JC Realty Regina. Saskatchewan REALTORS® Association
 - C$349,0004 bd2 ba1k sqft4343 England ROAD, Regina, SK S4R 4P2For Sale
 MLS ID #SK042652, Rishabh Kataria, eXp Realty. Saskatchewan REALTORS® Association
 - C$345,0004 bd2 ba895 sqft846 GIBSON STREET N, Regina, SK S4X 1S8For Sale
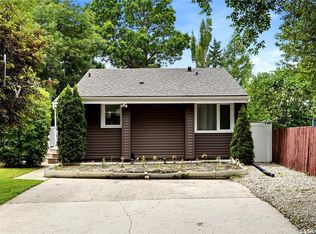 MLS ID #SK042022, Jason Rumpel, Royal LePage Next Level. Saskatchewan REALTORS® Association
 - C$339,9004 bd2 ba988 sqft961 GARRY STREET, Regina, SK S4T 5R1For Sale
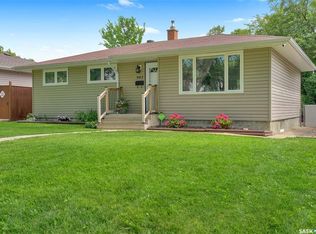 MLS ID #SK042700, Cameron Wilkes, Century 21 Dome Realty Inc.. Saskatchewan REALTORS® Association
 - C$324,9004 bd2 ba988 sqft251 Sangster BOULEVARD, Regina, SK S4R 7H2For SaleMLS ID #SK042069, Tim Lipp, Royal LePage Next Level. Saskatchewan REALTORS® Association
- C$319,9004 bd2 ba912 sqft300 Montreal STREET, Regina, SK S4R 1L1For SaleMLS ID #SK042448, Marcel Gaddie Jahnke, eXp Realty. Saskatchewan REALTORS® Association
- C$299,9005 bd2 ba1k sqftUNIT A&B-683 GARNET STREET, Regina, SK S4T 2W9For SaleMLS ID #SK042635, Ryan Spanier, RE/MAX Crown Real Estate. Saskatchewan REALTORS® Association
- C$334,9003 bd2 ba1.1k sqft516 Hamilton STREET, Regina, SK S4R 2A9For SaleMLS ID #SK041865, Kalam Azad, Royal LePage Next Level. Saskatchewan REALTORS® Association
- C$339,9004 bd2 ba960 sqft119 Bothwell CRESCENT, Regina, SK S4R 5Y7For SaleMLS ID #SK041585, Abby Redekopp, Century 21 Dome Realty Inc.. Saskatchewan REALTORS® Association
- C$349,9003 bd2 ba910 sqft1330 Courtney STREET, Regina, SK S4T 7S1For SaleMLS ID #SK041761, Terrie Dunand, RE/MAX Crown Real Estate. Saskatchewan REALTORS® Association
- C$365,0003 bd2 ba971 sqft7122 Lawrence DRIVE, Regina, SK S4X 3X6For SaleMLS ID #SK040977, Jason Clermont Realty P.C. Ltd, JC Realty Regina. Saskatchewan REALTORS® Association
- C$329,9003 bd2 ba1k sqft204 Rae STREET, Regina, SK S4R 3L8For SaleMLS ID #SK041272, Gaston Sirois, Realty Executives Diversified Realty. Saskatchewan REALTORS® Association
- C$299,9003 bd2 ba864 sqft110 McCannel STREET, Regina, SK S4R 3V1For SaleMLS ID #SK041190, Craig Adam, RE/MAX Crown Real Estate. Saskatchewan REALTORS® Association
- C$359,9004 bd2 ba803 sqft6 Fulton DRIVE, Regina, SK S4X 1E9For SaleMLS ID #SK041711, Jimmy Schimmel, Real Broker SK Ltd.. Saskatchewan REALTORS® Association
- C$319,9003 bd2 ba1k sqft829 Walker STREET, Regina, SK S4T 5N3For SaleMLS ID #SK041566, Justus Smith, RE/MAX Crown Real Estate. Saskatchewan REALTORS® Association
- C$315,0002 bd2 ba1k sqftThe Sommerset, Regina, SK S4X 2X2For SaleMLS ID #SK042542, Marina Cain, Realty Executives Diversified Realty. Saskatchewan REALTORS® Association
- C$339,9004 bd2 ba876 sqft5948 McKinley AVENUE, Regina, SK S4T 6P3For SaleMLS ID #SK040037, Justin Jones, Primal Realty Inc.. Saskatchewan REALTORS® Association
- C$314,9003 bd2 ba775 sqft10 Roberts PLACE, Regina, SK S4T 6K6For SaleMLS ID #SK040415, Krista Clark, Coldwell Banker Local Realty. Saskatchewan REALTORS® Association
- C$329,9003 bd2 ba1.1k sqft2022 Montague STREET, Regina, SK S4T 3J7For SaleMLS ID #SK041988, Yousaf Aftab, eXp Realty. Saskatchewan REALTORS® Association
- C$284,9004 bd1 ba1k sqft83 Woodward AVENUE, Regina, SK S4R 3H3For SaleMLS ID #SK042738, Philip Selenski, Sutton Group - Results Realty. Saskatchewan REALTORS® Association
