Welcome to this beautifully renovated bi-level nestled on a quiet street in the heart of Normanview West, where timeless updates meet everyday comfort. Extensively renovated throughout, this move-in ready home offers a bright, inviting interior with modern finishes and a functional layout designed to suit families, first-time buyers, and downsizers alike. Step outside and discover one of the property's true highlights. A meticulously maintained, fully established backyard that's ready to be enjoyed from day one. Mature trees and lush landscaping create a private getaway, while the charming gazebo offers the perfect place to unwind with your morning coffee or host summer evenings with friends. Kids will love the included play structure, leaving plenty of room to run, play, and make lasting memories. Located in one of Regina's most established neighbourhoods, you'll appreciate the convenience of nearby schools, parks, walking paths, shopping, and everyday amenities, all while enjoying the character and mature beauty that only a well-established community can offer. Homes that combine quality renovations with an outdoor space this established are few and far between. Simply move in, settle in, and enjoy everything 6 Fulton Drive has to offer.
Conditional sale
C$359,900
6 Fulton DRIVE, Regina, SK S4X 1E9
4beds
2baths
803sqft
Single Family Residence
Built in 1976
4,395 Square Feet Lot
$-- Zestimate®
C$448/sqft
C$-- HOA
What's special
Beautifully renovated bi-levelBright inviting interiorModern finishesFunctional layoutMature treesLush landscapingCharming gazebo
- 15 days |
- 99 |
- 1 |
Zillow last checked:
Listing updated:
Listed by:
Jimmy Schimmel,
Real Broker SK Ltd.
Source: Saskatchewan REALTORS® Association,MLS®#: SK041711Originating MLS®#: Saskatchewan REALTORS® Association
Facts & features
Interior
Bedrooms & bathrooms
- Bedrooms: 4
- Bathrooms: 2
Bedroom
- Features: Room Floor: Hardwood
- Level: Main
- Area: 118.13 Square Feet
- Dimensions: 11.3x10.6
Bedroom
- Features: Room Floor: Hardwood
- Level: Main
- Area: 85.31 Square Feet
- Dimensions: 9.9x8.9
Bedroom
- Features: Room Floor: Vinyl Plank
- Level: Basement
- Area: 74.25 Square Feet
- Dimensions: 8.3x9
Bedroom
- Features: Room Floor: Vinyl Plank
- Level: Basement
- Area: 84.67 Square Feet
- Dimensions: 10.7x8
Other
- Features: Room Floor: Linoleum
- Level: Basement
- Area: 46.63 Square Feet
- Dimensions: 6.7x7.1
Other
- Features: Room Floor: Linoleum
- Level: Main
- Area: 37.03 Square Feet
- Dimensions: 7.2x5.2
Other
- Features: Room Floor: Linoleum
- Level: Main
- Area: 132.44 Square Feet
- Dimensions: 9.9x13.7
Living room
- Features: Room Floor: Vinyl Plank
- Level: Main
- Area: 191.75 Square Feet
- Dimensions: 14.9x13
Recreation room
- Features: Room Floor: Vinyl Plank
- Level: Basement
- Area: 228 Square Feet
- Dimensions: 12.8x18
Heating
- Forced Air, Natural Gas
Cooling
- Central Air
Appliances
- Included: Water Heater Rented, Gas Water Heater, Water Softener, Dishwasher Built In, Dryer, Refrigerator, Microwave Hood Fan, Stove, Washer
Features
- Central Vac Attached, Central Vac Attachments
- Windows: Window Treatments
- Basement: Full,Finished,Concrete
- Has fireplace: No
Interior area
- Total structure area: 803
- Total interior livable area: 803 sqft
Property
Parking
- Total spaces: 5
- Parking features: 1 Car Detached, Parking Spaces, Garage Door Opnr/Control(S), Heated Garage, Concrete Driveway, Double Driveway
- Garage spaces: 1
- Has uncovered spaces: Yes
Features
- Levels: Bi-Level
- Patio & porch: Deck
- Exterior features: Balcony, Garden, Lawn Back, Lawn Front, Play Structures
- Fencing: Fenced
Lot
- Size: 4,395 Square Feet
- Features: Rectangular Lot, Underground Sprinkler
Details
- Additional structures: Shed(s)
Construction
Type & style
- Home type: SingleFamily
- Property subtype: Single Family Residence
Materials
- Brick, Siding, Vinyl Siding
- Roof: Asphalt
Condition
- Year built: 1976
Community & HOA
Community
- Subdivision: Normanview West
Location
- Region: Regina
Financial & listing details
- Price per square foot: C$448/sqft
- Annual tax amount: C$3,362
- Date on market: 7/8/2026
- Ownership: Freehold
Jimmy Schimmel
Jimmy Schimmel
(306) 596-9598
By pressing Contact Agent, you agree that the real estate professional identified above may call/text you about your search, which may involve use of automated means and pre-recorded/artificial voices. You don't need to consent as a condition of buying any property, goods, or services. Message/data rates may apply. You also agree to our Terms of Use. Zillow does not endorse any real estate professionals. We may share information about your recent and future site activity with your agent to help them understand what you're looking for in a home.
Price history
| Date | Event | Price |
|---|---|---|
| 7/8/2026 | Listed for sale | C$359,900C$448/sqft |
Source: Saskatchewan REALTORS® Association #SK041711 Report a problem | ||
Public tax history
Tax history is unavailable.
Climate risks
Neighborhood: Prairie View
Nearby schools
GreatSchools rating
No schools nearby
We couldn't find any schools near this home.
- C$--2 bd1 ba877 sqft1060 Dorothy St #2-BEDROOM, Regina, SK S4X3C5Off Market
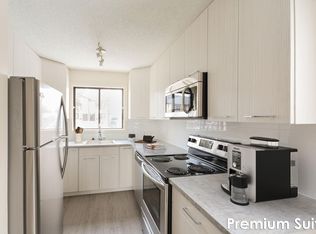
- C$--1 bd1 ba675 sqft1060 Dorothy St #1-BEDROOM, Regina, SK S4X3C5Off Market
- C$--1 bd1 ba675 sqft1060 Dorothy St #1B-1BA-675SQFT, Regina, SK S4X3C5Off Market
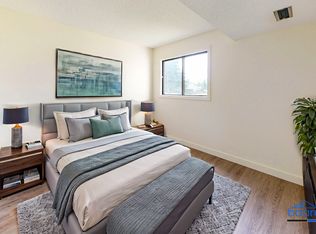
- C$--1 bd1 ba675 sqft1060 Dorothy St #772326, Regina, SK S4X3C5Off Market
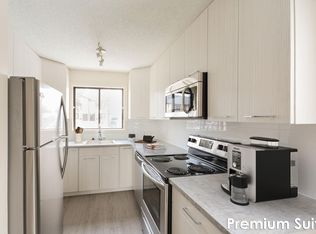
- C$--2 bd1 ba877 sqft1060 Dorothy St #772327, Regina, SK S4X3C5Off Market
- C$--2 bd1 ba877 sqft1060 Dorothy St #772329, Regina, SK S4X3C5Off Market
- C$--2 bd1 ba877 sqft1060 Dorothy St, Regina, SK S4X3C5Off Market
- C$--2 bd1 ba730 sqft1066 Dorothy St #2-BEDROOM, Regina, SK S4X1E2Off Market
Similar homes
- C$350,0004 bd2 ba952 sqft118 Salemka CRESCENT, Regina, SK S4R 7S1For Sale
 MLS ID #SK043209, Jeff Campbell, eXp Realty. Saskatchewan REALTORS® Association
 - C$314,9003 bd2 ba775 sqft10 Roberts PLACE, Regina, SK S4T 6K6For Sale
 MLS ID #SK040415, Krista Clark, Coldwell Banker Local Realty. Saskatchewan REALTORS® Association
 - C$358,9004 bd2 ba994 sqft243 Smith STREET N, Regina, SK S4R 3B5For Sale
 MLS ID #SK039524, Lane Boghean, Century 21 Dome Realty Inc.. Saskatchewan REALTORS® Association
 - C$299,9003 bd2 ba881 sqft766 Hayworth CRESCENT N, Regina, SK S4X 1Y1For Sale
 MLS ID #SK042221, Kailey Heintz, JC Realty Regina. Saskatchewan REALTORS® Association
 - C$365,0003 bd2 ba971 sqft7122 Lawrence DRIVE, Regina, SK S4X 3X6For SaleMLS ID #SK040977, Jason Clermont Realty P.C. Ltd, JC Realty Regina. Saskatchewan REALTORS® Association
- C$339,9004 bd2 ba960 sqft119 Bothwell CRESCENT, Regina, SK S4R 5Y7For SaleMLS ID #SK041585, Abby Redekopp, Century 21 Dome Realty Inc.. Saskatchewan REALTORS® Association
- C$399,0005 bd2 ba997 sqft61 Bannister AVENUE, Regina, SK S4R 5K8For SaleMLS ID #SK041266, Atif Hussain, Boyes Group Realty Inc.. Saskatchewan REALTORS® Association
- C$285,0004 bd3 ba1k sqft22 Salemka CRESCENT, Regina, SK S4R 7S1For SaleMLS ID #SK043136, Kelsey Smith, RE/MAX Crown Real Estate. Saskatchewan REALTORS® Association
- C$379,9004 bd2 ba1k sqft93 MARTIN STREET, Regina, SK S4S 3W4For SaleMLS ID #SK043295, Kyla Dean, JC Realty Regina. Saskatchewan REALTORS® Association
- C$313,0004 bd2 ba813 sqft2221 BEDFORD AVENUE E, Regina, SK S4N 0H1For SaleMLS ID #SK043130, Jenna Selinger, Realty Executives Diversified Realty. Saskatchewan REALTORS® Association
- C$375,0003 bd2 ba947 sqft3326 4th AVENUE N, Regina, SK S4R 0V6For SaleMLS ID #SK041892, Tim Otitoju, Realty Hub Brokerage. Saskatchewan REALTORS® Association
- C$355,0004 bd2 ba1.1k sqft3815 Van horne AVENUE, Regina, SK S4S 1M5For SaleMLS ID #SK038266, Sid Arora, Century 21 Dome Realty Inc.. Saskatchewan REALTORS® Association
- C$369,0003 bd2 ba950 sqft235 Toronto STREET N, Regina, SK S4R 0M3For SaleMLS ID #SK040818, Jeffery Harmel, Realty Executives Diversified Realty. Saskatchewan REALTORS® Association
- C$339,0003 bd1 ba960 sqft3742 Argyle ROAD, Regina, SK S4S 2C2For SaleMLS ID #SK043469, Leo Liu, eXp Realty. Saskatchewan REALTORS® Association
- C$399,9005 bd2 ba1.1k sqft85 Bobolink BAY, Regina, SK S4S 4K2For SaleMLS ID #SK043467, Jan Ross, eXp Realty. Saskatchewan REALTORS® Association
- C$264,9003 bd2 ba858 sqft618 Sweeney STREET, Regina, SK S4T 6H4For SaleMLS ID #SK042029, Corrine Boivin-Englund, RE/MAX Crown Real Estate. Saskatchewan REALTORS® Association
- C$285,0003 bd2 ba922 sqft6 Osborne CRESCENT, Regina, SK S4R 5J1For SaleMLS ID #SK041497, Kim Mitchell, eXp Realty. Saskatchewan REALTORS® Association
- C$369,9005 bd2 ba1k sqft2819 Montreal CRESCENT, Regina, SK S4P 2W6For SaleMLS ID #SK042064, Bill Mueller, RE/MAX Crown Real Estate. Saskatchewan REALTORS® Association
- C$278,8003 bd1 ba750 sqft1333 Empress STREET, Regina, SK S4T 5E6For SaleMLS ID #SK043138, Logan Gerard, eXp Realty. Saskatchewan REALTORS® Association
- C$368,5005 bd2 ba1k sqft2050 Jubilee AVENUE, Regina, SK S4S 3T8For SaleMLS ID #SK042199, Terrie Dunand, RE/MAX Crown Real Estate. Saskatchewan REALTORS® Association
