Welcome to 3326 4th Avenue N, a beautifully maintained home offering comfort, functionality, and exceptional value in a quiet, family-friendly neighbourhood. Conveniently located close to elementary and high schools, parks, shopping, and a wide range of amenities, this property is waiting for its next owners. The main floor features a bright and spacious living room, a kitchen with updated cabinetry and appliances, a full bathroom complete with a relaxing soaker tub, and three generously sized bedrooms. Downstairs, you'll find a large recreation room that's perfect for entertaining or play area, along with a second full bathroom and an abundance of storage space. Step outside to enjoy the beautifully landscaped backyard, featuring a patio for summer gatherings, plenty of green space, and an impressive 24' x 30' insulated dream garage, ideal for hobbyists, mechanics, or anyone needing extra workspace and storage. Over the years, this home has benefited from numerous upgrades, including shingles, PVC triple-pane windows, refinished driveway and patio, updated kitchen cabinetry and appliances, a high-efficiency furnace, newer central vacuum canister, and washer and dryer (approximately one year old), giving buyers peace of mind for years to come. Pride of ownership is evident throughout this exceptional home. Don't miss your opportunity to make 3326 4th Avenue N your next address.
Active
C$349,900
3326 4th AVENUE N, Regina, SK S4R 0V6
3beds
2baths
947sqft
Single Family Residence
Built in 1960
6,420 Square Feet Lot
$-- Zestimate®
C$369/sqft
C$-- HOA
What's special
- 10 days
- 35
- 0
Zillow last checked:
Listing updated:
Listed by:
Tim Otitoju,
Realty Hub Brokerage,
Jaymie Walker,
Realty Hub Brokerage
Source: Saskatchewan REALTORS® Association,MLS®#: SK046443Originating MLS®#: Saskatchewan REALTORS® Association
Facts & features
Interior
Bedrooms & bathrooms
- Bedrooms: 3
- Bathrooms: 2
Primary bedroom
- Features: Room Floor: Carpet
- Level: Main
- Area: 110 Square Feet
- Dimensions: 11x10
Bedroom
- Features: Room Floor: Carpet
- Level: Main
- Area: 86.88 Square Feet
- Dimensions: 11.7x7.6
Bedroom
- Features: Room Floor: Carpet
- Level: Main
- Area: 92.25 Square Feet
- Dimensions: 10.3x9
Other
- Features: Room Floor: Linoleum
- Level: Main
- Area: 38.75 Square Feet
- Dimensions: 7.9x5
Other
- Features: Room Floor: Linoleum
- Level: Basement
- Area: 51.25 Square Feet
- Dimensions: 10.3x5
Other
- Features: Room Floor: Linoleum
- Level: Main
- Area: 143.4 Square Feet
- Dimensions: 9.10x14.7
Other
- Features: Room Floor: Concrete
- Level: Basement
Living room
- Features: Room Floor: Carpet
- Level: Main
- Area: 230.75 Square Feet
- Dimensions: 17.9x13
Recreation room
- Features: Room Floor: Carpet
- Level: Basement
- Area: 440.79 Square Feet
- Dimensions: 35.6x12.5
Storage
- Features: Room Floor: Concrete
- Level: Basement
Heating
- Forced Air, Natural Gas
Cooling
- Central Air
Appliances
- Included: Water Heater Rented, Gas Water Heater, Dishwasher Built In, Dryer, Freezer, Refrigerator, Stove, Washer
Features
- Central Vac Attached, Central Vac Attachments
- Windows: Window Treatments
- Basement: Full,Finished,Sump Pump,Concrete,Separate Entry
- Number of fireplaces: 1
- Fireplace features: Wood Burning
Interior area
- Total structure area: 947
- Total interior livable area: 947 sqft
Property
Parking
- Total spaces: 4
- Parking features: 2 Car Detached, Garage Door Opnr/Control(S), Rubber Pavement
- Garage spaces: 2
- Details: Parking Size: 30.0x24.0
Features
- Patio & porch: Patio
- Exterior features: Garden, Lawn Back, Lawn Front
- Fencing: Fenced
Lot
- Size: 6,420 Square Feet
- Features: Rectangular Lot, Trees/Shrubs
Construction
Type & style
- Home type: SingleFamily
- Architectural style: Bungalow
- Property subtype: Single Family Residence
Materials
- Vinyl Siding
- Roof: Asphalt
Condition
- Year built: 1960
Community & HOA
Community
- Subdivision: Coronation Park
Location
- Region: Regina
Financial & listing details
- Price per square foot: C$369/sqft
- Annual tax amount: C$3,774
- Date on market: 8/24/2026
- Exclusions: Water Softener
- Ownership: Freehold
Price history
| Date | Event | Price |
|---|---|---|
| 8/24/2026 | Listed for sale | C$349,900C$369/sqft |
Source: Saskatchewan REALTORS® Association #SK046443 Report a problem | ||
Public tax history
Tax history is unavailable.
Climate risks
Neighborhood: Coronation Park
Nearby schools
GreatSchools rating
No schools nearby
We couldn't find any schools near this home.


Similar homes
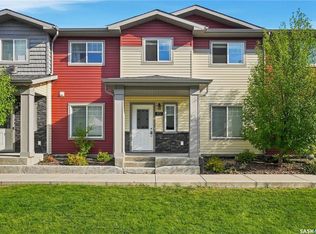
- C$289,9003 bd2 ba864 sqft110 McCannel STREET, Regina, SK S4R 3V1For Sale
 MLS ID #SK047090, Craig Adam, RE/MAX Crown Real Estate. Saskatchewan REALTORS® Association
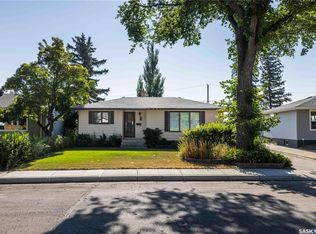
 - C$365,0005 bd2 ba1k sqft202 McCannel STREET, Regina, SK S4R 3V1For Sale
 MLS ID #SK046231, Pat Sirois, RE/MAX Crown Real Estate. Saskatchewan REALTORS® Association
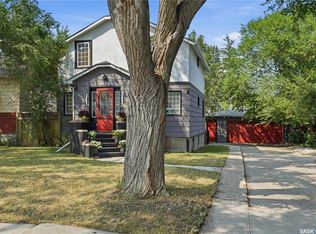
 - C$329,9003 bd2 ba977 sqft27 Ellison CRESCENT, Regina, SK S4R 4V4For Sale
 MLS ID #SK046951, Jennifer Buckingham, Century 21 Dome Realty Inc.. Saskatchewan REALTORS® Association
 - C$317,7003 bd2 ba1.2k sqft4828 8TH AVENUE, Regina, SK S4T 0V9For Sale
 MLS ID #SK047474, Jenna Selinger, Realty Executives Diversified Realty. Saskatchewan REALTORS® Association
