Welcome to #402-3440 Avonhurst Drive. This 2-storey townhouse condo has 3 bedrooms, 2.5 baths and offers 1235 sqft of convenient condo living. As you enter, you are greeted by a modern kitchen complete with a huge island, stylish dark cabinetry, dark granite countertops and a spacious pantry. The open concept living and dining area is perfect for entertaining friends and family. Attractive and durable laminate flooring runs throughout the main floor allowing for a cozy, yet polished feel. Upstairs, you'll find a good-sized Primary Bedroom with walk-in closet and private 4-piece ensuite, two additional bedrooms, and a 4-piece bath. Laundry is also conveniently located on the second floor. There is plenty of storage in this home including a handy crawl space for larger items and an attached storage shed right out the back door. Centrally located, this complex offers easy access to Avonhurst Drive, schools, parks and public transportation. Condo fees include: snow removal, lawn care, exterior building maintenance, common area maintenance and common insurance.
Active
C$245,000
UNIT 402-3440 Avonhurst DRIVE, Regina, SK S4R 2E1
3beds
3baths
1,235sqft
Townhouse
Built in 2014
-- sqft lot
$-- Zestimate®
C$198/sqft
C$310/mo HOA
What's special
Modern kitchenHuge islandStylish dark cabinetryDark granite countertopsSpacious pantryGood-sized primary bedroomWalk-in closet
- 4 hours
- 15
- 2
Zillow last checked:
Listing updated:
Listed by:
Jennifer Fuessel,
RE/MAX Crown Real Estate
Source: Saskatchewan REALTORS® Association,MLS®#: SK047464Originating MLS®#: Saskatchewan REALTORS® Association
Facts & features
Interior
Bedrooms & bathrooms
- Bedrooms: 3
- Bathrooms: 3
Bedroom
- Features: Room Floor: Carpet
- Level: Second
- Area: 136 Square Feet
- Dimensions: 11.4x12
Bedroom
- Features: Room Floor: Carpet
- Level: Second
- Area: 110 Square Feet
- Dimensions: 11x10
Bedroom
- Features: Room Floor: Carpet
- Level: Second
- Area: 87 Square Feet
- Dimensions: 9x9.8
Other
- Features: Room Floor: Laminate
- Level: Main
- Area: 20 Square Feet
- Dimensions: 4x5
Other
- Features: Room Floor: Linoleum
- Level: Second
- Area: 40 Square Feet
- Dimensions: 8x5
Other
- Features: Room Floor: Linoleum
- Level: Second
- Area: 40 Square Feet
- Dimensions: 8x5
Dining room
- Features: Room Floor: Laminate
- Level: Main
- Area: 93 Square Feet
- Dimensions: 10.4x9
Kitchen
- Features: Room Floor: Laminate
- Level: Main
- Area: 90.42 Square Feet
- Dimensions: 10.4x8.9
Laundry
- Features: Room Floor: Linoleum
- Level: Second
Living room
- Features: Room Floor: Laminate
- Level: Main
- Area: 232.56 Square Feet
- Dimensions: 15.3x15.3
Heating
- Forced Air, Natural Gas, Heating Source In Unit
Cooling
- Central Air
Appliances
- Included: Water Heater Rented, Gas Water Heater, Dishwasher Built In, Dryer, Refrigerator, Microwave Hood Fan, Stove, Washer
- Laundry: In Unit
Features
- Windows: Window Treatments
- Basement: Crawl Space,Sump Pump,Concrete
- Has fireplace: No
Interior area
- Total structure area: 1,235
- Total interior livable area: 1,235 sqft
Property
Parking
- Total spaces: 2
- Parking features: Guest, No Garage, Parking Spaces, Asphalt
- Details: Exclusive Use Parking
Features
- Patio & porch: Patio
- Exterior features: Lawn Back, Lawn Front
Construction
Type & style
- Home type: Townhouse
- Property subtype: Townhouse
- Attached to another structure: Yes
Materials
- Siding
- Roof: Asphalt
Condition
- Year built: 2014
Community & HOA
Community
- Features: Playground
- Subdivision: Coronation Park
HOA
- Has HOA: Yes
- Services included: Common Area Maintenance, Maintenance Structure, Trash, Insurance (Common), Maintenance Grounds, Reserve Fund, Sewer, Snow Removal
- HOA fee: C$310 monthly
Location
- Region: Regina
Financial & listing details
- Price per square foot: C$198/sqft
- Annual tax amount: C$2,573
- Date on market: 9/3/2026
- Exclusions: Water Softener
- Ownership: Condominium
Price history
| Date | Event | Price |
|---|---|---|
| 9/3/2026 | Listed for sale | C$245,000C$198/sqft |
Source: Saskatchewan REALTORS® Association #SK047464 Report a problem | ||
Public tax history
Tax history is unavailable.
Climate risks
Neighborhood: Coronation Park
Nearby schools
GreatSchools rating
No schools nearby
We couldn't find any schools near this home.

Similar homes
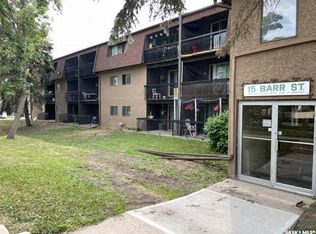
- C$248,0003 bd3 ba1.2k sqftUNIT 503-3440 Avonhurst DRIVE, Regina, SK S4R 2E1For Sale
 MLS ID #SK047102, Innocent Ihenyen, eXp Realty. Saskatchewan REALTORS® Association
 - C$248,0003 bd3 ba1.2k sqftUNIT 604-3440 Avonhurst DRIVE, Regina, SK S4R 2E1For Sale
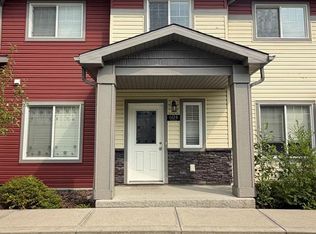 MLS ID #SK045367, Innocent Ihenyen, eXp Realty. Saskatchewan REALTORS® Association
 - C$251,5003 bd3 ba1.2k sqftRosemont Court, Regina, SK S4T 1G7For Sale
 MLS ID #SK046950, Matthew Pfeifer, Royal LePage Next Level. Saskatchewan REALTORS® Association
 - C$289,9003 bd2 ba864 sqft110 McCannel STREET, Regina, SK S4R 3V1For Sale
 MLS ID #SK047090, Craig Adam, RE/MAX Crown Real Estate. Saskatchewan REALTORS® Association
