Welcome home to 109 3229 Elgaard Drive beautifully positioned in our professionally managed Bordeaux Complex in the Hawkstone neighborhood in Regina SK. This 2-storey fully developed 4 bedroom & 2 bathroom townhome is going to make you swoon in all the right ways! Stunning curb appeal, being the end unit w/side gate access & two parking stalls immediately to the right + in front of you front door. Step into a sophisticatedly elegant & practical floorplan w/an open concept dining room, kitchen & living room accentuated w/9ft ceilings, vinyl plank flooring & West & East orientation (your plants will thank you!). This gourmet kitchen is more than just its stone countertops, glass backsplash, pull out shelving & center island; it is a space for friends to come together or the kiddos to finish their homework! The living room provides nourishing views of your peaceful, fenced backyard oasis w/concrete patio area, w/ a natural gas bbq h/u, & the space is hugged in the summer months by mature trees! Upstairs there are two secondary bedrooms w/closets & a primary bedroom w/a fabulous WIC! Plus, a full bathroom w/excellent vanity space! Downstairs is thoughtfully designed w/a rec room, 3PCE bathroom, 4th room w/larger window (window may not meet egress measurements), utility space & practical laundry space! Every inch of this home makes my heart feel happy, there’s a feeling of growth, peace & extra perks that make life just better throughout: Central air conditioning, updated lighting, freshly painted, window treatments & appliances included, Owned HE Furnace/HRV system/Hot water heater. The professionally managed complex ensure the complex grounds are in tip top shape, w/the current condo fees of $305/monthly covering: Common Area Maintenance, External Building Maintenance, Garbage, Insurance (Common), Lawncare, Reserve Fund, Sewer, Snow Removal. Positioned nearby parks, shopping on Rochdale Blvd, Schools & more! It’s the right time to call this your home sweet home!
Active
C$329,900
UNIT 109-3229 Elgaard DRIVE, Regina, SK S4X 0L2
4beds
2baths
1,188sqft
Townhouse
Built in 2013
-- sqft lot
$-- Zestimate®
C$278/sqft
C$305/mo HOA
What's special
Stunning curb appealVinyl plank flooringWest and east orientationGourmet kitchenStone countertopsGlass backsplashPull out shelving
- 1 day
- 20
- 0
Zillow last checked:
Listing updated:
Listed by:
Sara McKinley,
Boyes Group Realty Inc.
Source: Saskatchewan REALTORS® Association,MLS®#: SK047302Originating MLS®#: Saskatchewan REALTORS® Association
Facts & features
Interior
Bedrooms & bathrooms
- Bedrooms: 4
- Bathrooms: 2
Primary bedroom
- Features: Room Floor: Carpet
- Level: Second
- Area: 133.07 Square Feet
- Dimensions: 11.2x11.11
Bedroom
- Features: Room Floor: Carpet
- Level: Second
- Area: 88.65 Square Feet
- Dimensions: 9.7x9.3
Bedroom
- Features: Room Floor: Carpet
- Level: Second
- Area: 76.45 Square Feet
- Dimensions: 9.1x8.5
Bedroom
- Features: Room Floor: Carpet
- Level: Basement
- Area: 103.25 Square Feet
- Dimensions: 10.6x9.10
Other
- Features: Room Floor: Tile
- Level: Basement
- Area: 37.72 Square Feet
- Dimensions: 8.1x4.8
Other
- Features: Room Floor: Linoleum
- Level: Second
- Area: 41.25 Square Feet
- Dimensions: 8.3x5
Dining room
- Features: Room Floor: Vinyl Plank
- Level: Main
- Area: 105.42 Square Feet
- Dimensions: 11.0x9.7
Kitchen
- Features: Room Floor: Vinyl Plank
- Level: Main
- Area: 137.95 Square Feet
- Dimensions: 12.1x11.5
Laundry
- Features: Room Floor: Linoleum
- Level: Basement
Living room
- Features: Room Floor: Vinyl Plank
- Level: Main
- Area: 138.65 Square Feet
- Dimensions: 11.2x12.5
Recreation room
- Features: Room Floor: Carpet
- Level: Basement
- Area: 131.08 Square Feet
- Dimensions: 12.7x10.5
Utility room
- Features: Room Floor: Concrete
- Level: Basement
- Area: 30 Square Feet
- Dimensions: 10x3
Heating
- Forced Air, Natural Gas, Heating Source In Unit, Heat Recovery Unit
Cooling
- Central Air
Appliances
- Included: Water Heater, Gas Water Heater, Dishwasher Built In, Dryer, Refrigerator, Exhaust Fan, Microwave, Stove, Washer
- Laundry: In Unit
Features
- Floating Shelves, T.V. Mounts, Central Vac Attached, Central Vac Attachments, Vac Power Nozzle, Storage
- Windows: Window Treatments
- Basement: Full,Finished,Sump Pump,Concrete
- Has fireplace: No
Interior area
- Total structure area: 1,188
- Total interior livable area: 1,188 sqft
Video & virtual tour
Property
Parking
- Total spaces: 2
- Parking features: Guest, Concrete Driveway, Other
- Uncovered spaces: 2
Features
- Levels: Two
- Stories: 2
- Patio & porch: Patio
- Exterior features: Lawn Front, Other
- Fencing: Fenced
Lot
- Features: Corner Lot, Rectangular Lot
Construction
Type & style
- Home type: Townhouse
- Property subtype: Townhouse
- Attached to another structure: Yes
Materials
- Composite Siding, Rock Imitation, Siding, Other
- Roof: Asphalt
Condition
- Year built: 2013
Community & HOA
Community
- Subdivision: Hawkstone
HOA
- Has HOA: Yes
- Services included: Common Area Maintenance, Maintenance Structure, Trash, Insurance (Common), Maintenance Grounds, Reserve Fund, Sewer, Snow Removal
- HOA fee: C$305 monthly
Location
- Region: Regina
Financial & listing details
- Price per square foot: C$278/sqft
- Annual tax amount: C$2,874
- Date on market: 9/2/2026
- Ownership: Condominium
Price history
| Date | Event | Price |
|---|---|---|
| 9/2/2026 | Listed for sale | C$329,900C$278/sqft |
Source: Saskatchewan REALTORS® Association #SK047302 Report a problem | ||
Public tax history
Tax history is unavailable.
Climate risks
Neighborhood: Argyle Parl
Nearby schools
GreatSchools rating
No schools nearby
We couldn't find any schools near this home.

Similar homes
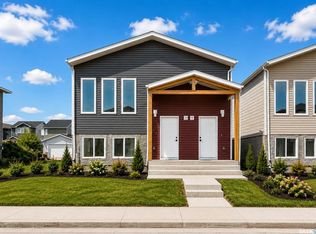
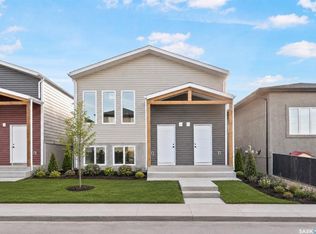
- C$339,9003 bd2 ba1.2k sqftBordeaux, Regina, SK S4X 0L2For Sale
 MLS ID #SK045263, Marcel Rossler, Sutton Group - Results Realty. Saskatchewan REALTORS® Association
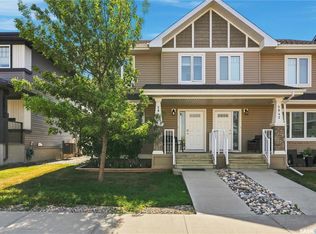
 - C$365,0003 bd3 ba1.2k sqft2841 Narcisse DRIVE, Regina, SK S4X 0M6For Sale
 MLS ID #SK047031, Kandas McLeod, Realty Hub Brokerage. Saskatchewan REALTORS® Association
 - C$349,9004 bd2 ba864 sqft520 Montague STREET, Regina, SK S4R 3W5For Sale
 MLS ID #SK047030, Farrah Falconer, eXp Realty. Saskatchewan REALTORS® Association
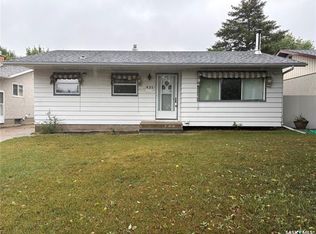
 - C$275,0004 bd2 ba1k sqft435 Garnet STREET N, Regina, SK S4R 3T2For Sale
 MLS ID #SK047113, Jason Clermont Realty P.C. Ltd, JC Realty Regina. Saskatchewan REALTORS® Association
