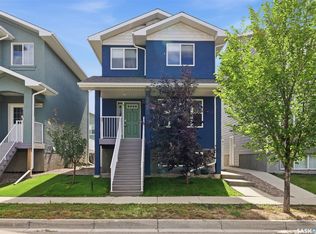
Welcome to 1150 Poley Street N, a stunning, brand-new 1,194 sq. ft. bi-level home in the desirable neighbourhood of Hawkstone. A modern layout combined with an excellent income opportunity makes this home truly stand out. The bright and inviting main floor features an open-concept living room, kitchen, and dining area, along with 3 bedrooms, including a spacious primary bedroom with a 3-piece ensuite, two additional bedrooms, a 4-piece bathroom, and separate laundry. The fully finished regulation basement suite offers its own private entrance and features a separate living room, kitchen, dining area, 2 bedrooms, a 4-piece bathroom, and separate laundry, making it ideal as a mortgage helper or for extended family living. Both the main home and the regulation basement suite include kitchen appliances and separate central air conditioning systems, all included in the purchase price. Outside, you'll find a 2-car concrete parking pad with space available for a future garage. Conveniently located in Hawkstone, this property provides easy access to north-end shopping, restaurants, schools, and parks.
Active
C$539,900
1150 Poley Street N, Regina, SK S4X 0K2
5beds
3baths
1,194sqft
Single Family Residence
Built in 2025
3,672 Square Feet Lot
$-- Zestimate®
C$452/sqft
C$-- HOA
What's special
Two additional bedroomsSeparate laundry
- 133 days
- 10
- 0
Zillow last checked:
Listing updated:
Listed by:
Sam Patel,
Royal LePage Next Level,
Vipul Rabari,
Royal LePage Next Level
Source: Saskatchewan REALTORS® Association,MLS®#: SK041307Originating MLS®#: Saskatchewan REALTORS Association
Facts & features
Interior
Bedrooms & bathrooms
- Bedrooms: 5
- Bathrooms: 3
Primary bedroom
- Description: Flooring: Plank,Vinyl
- Level: Main
- Dimensions: 10.40 x 11.40
Bedroom
- Description: Flooring: Plank,Vinyl
- Level: Main
- Dimensions: 10.40 x 11.40
Bedroom
- Description: Flooring: Plank,Vinyl
- Level: Main
- Dimensions: 9.00 x 11.00
Bedroom
- Description: Flooring: Plank,Vinyl
- Level: Basement
- Dimensions: 12.10 x 11.00
Bedroom
- Description: Flooring: Plank,Vinyl
- Level: Basement
- Dimensions: 13.00 x 11.00
Other
- Description: Flooring: Plank,Vinyl
- Features: Three Piece Bathroom
- Level: Main
Bathroom
- Description: Flooring: Plank,Vinyl
- Features: Four Piece Bathroom
- Level: Main
Bathroom
- Description: Flooring: Plank,Vinyl
- Features: Four Piece Bathroom
- Level: Basement
Foyer
- Description: Flooring: Plank,Vinyl
- Level: Main
Kitchen
- Description: Flooring: Plank,Vinyl
- Features: Kitchen/Dining Combo
- Level: Main
- Dimensions: 11.60 x 11.00
Kitchen
- Description: Flooring: Plank,Vinyl
- Features: Kitchen/Dining Combo
- Level: Basement
- Dimensions: 15.00 x 13.10
Living room
- Description: Flooring: Plank,Vinyl
- Level: Main
- Dimensions: 9.60 x 11.00
Living room
- Description: Flooring: Plank,Vinyl
- Level: Basement
- Dimensions: 10.00 x 13.10
Utility room
- Description: Flooring: Plank,Vinyl
- Level: Main
Utility room
- Description: Flooring: Plank,Vinyl
- Level: Main
Utility room
- Description: Flooring: Concrete
- Level: Basement
Heating
- Forced Air, Natural Gas
Cooling
- Central Air
Appliances
- Included: Gas Water Heater, Dryer, Dishwasher, Microwave Hood Fan, Microwave, Refrigerator, Stove, Washer
Features
- Basement: Full,Finished,Sump Pump
Interior area
- Total interior livable area: 1,194 sqft
Property
Parking
- Total spaces: 2
- Parking features: Parking Pad, Parking Space(s)
- Has uncovered spaces: Yes
- Details: ,
Lot
- Size: 3,672 Square Feet
Construction
Type & style
- Home type: SingleFamily
- Architectural style: Bi-Level
- Property subtype: Single Family Residence
Materials
- Vinyl Siding, Wood Frame
- Foundation: Concrete Perimeter
- Roof: Asphalt,Shingle
Condition
- Year built: 2025
Community & HOA
Community
- Subdivision: Hawkstone
Location
- Region: Regina
Financial & listing details
- Price per square foot: C$452/sqft
- Annual tax amount: C$1,462
- Date on market: 7/2/2026
- Ownership: Freehold
Price history
| Date | Event | Price |
|---|---|---|
| 7/2/2026 | Listed for sale | C$539,900C$452/sqft |
Source: Saskatchewan REALTORS® Association #SK041307 Report a problem | ||
Public tax history
Tax history is unavailable.
Climate risks
Neighborhood: Argyle Parl
Nearby schools
GreatSchools rating
No schools nearby
We couldn't find any schools near this home.

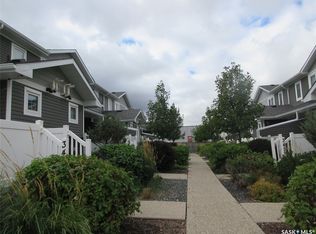
Similar homes
- C$539,9005 bd3 ba1.1k sqft1158 Poley Street N, Regina, SK S4X 0K2New Construction
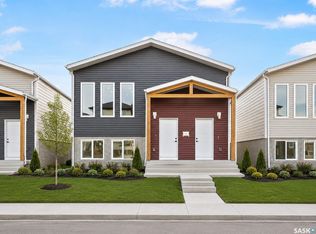 MLS ID #SK041308, Vipul Rabari, Royal LePage Next Level. Saskatchewan REALTORS® Association
- C$514,9004 bd4 ba1.4k sqft3017 ELGAARD Drive, Regina, SK S4X 0K3For Sale
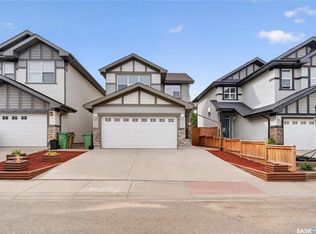 MLS ID #SK048305, Vipul Rabari, Royal LePage Next Level. Saskatchewan REALTORS® Association
- C$549,0005 bd3 ba1.1k sqft3547 Hazel Grove, Regina, SK S4V 2S7For Sale
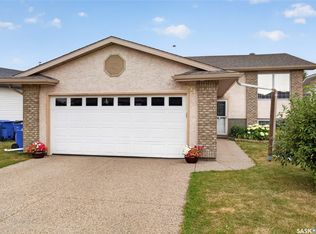 MLS ID #SK052883, Abdullah Movahedzadeh, eXp Realty. Saskatchewan REALTORS® Association
- C$539,9005 bd3 ba1.3k sqft5625 McCaughey Street #A&B, Regina, SK S4W 0P3For Sale
 MLS ID #SK047319, Brett Ackerman, Royal LePage Saskatoon Real Estate. Saskatchewan REALTORS® Association
