Welcome to Harbour Landing, where this fully developed home offers plenty of space for the whole family in one of Regina’s most popular neighbourhoods. Constructed by Northridge and built with piles, this home is as flat and straight as the day it was built. Conveniently located close to parks, schools, shopping, restaurants and all the amenities Harbour Landing has to offer, this home combines a functional layout with great indoor and outdoor living spaces. The main floor features an open-concept kitchen, dining and living room area, creating a bright and welcoming space for everyday living and entertaining. Just off the front entrance is a versatile bedroom that would also make an ideal home office or den. The primary bedroom features a walk-in closet and private 4-piece ensuite, while another generously sized bedroom, an additional 4-piece bathroom and convenient main-floor laundry complete the level. Downstairs, the fully developed basement adds even more room to spread out, with a large rec room and adjoining games room complete with a bar — a great setup for movie nights, entertaining or watching the big game. Two additional bedrooms provide plenty of options for teenagers, guests or a growing family, while the spacious utility room offers excellent additional storage. Outside, the fully landscaped backyard is a private retreat highlighted by an impressive composite deck with a durable Duradek surface, offering plenty of space for summer BBQs, patio furniture and relaxing outdoors. An attached heated double garage rounds out this move-in-ready Harbour Landing home with five bedrooms, three bathrooms and space to enjoy from top to bottom. Freshly painted cabinets and walls, and some new carpet make this home like new!
Active
C$639,900
4857 McCombie Crescent, Regina, SK S4W 0B2
5beds
3baths
1,549sqft
Single Family Residence
Built in 2010
5,514 Square Feet Lot
$-- Zestimate®
C$413/sqft
C$-- HOA
What's special
Functional layoutGenerously sized bedroomMain-floor laundryAttached heated double garageNew carpet
- 14 days
- 32
- 1
Zillow last checked:
Listing updated:
Listed by:
James Newman,
Coldwell Banker Local Realty,
Shelby Vincent,
Coldwell Banker Local Realty
Source: Saskatchewan REALTORS® Association,MLS®#: SK049319Originating MLS®#: Saskatchewan REALTORS Association
Facts & features
Interior
Bedrooms & bathrooms
- Bedrooms: 5
- Bathrooms: 3
Primary bedroom
- Description: Flooring: Carpet
- Level: Main
- Dimensions: 13.11 x 15.10
Bedroom
- Description: Flooring: Carpet
- Level: Main
- Dimensions: 13.60 x 9.11
Bedroom
- Description: Flooring: Carpet
- Level: Main
- Dimensions: 9.11 x 13.11
Bedroom
- Description: Flooring: Carpet
- Level: Basement
- Dimensions: 12.30 x 13.10
Bedroom
- Description: Flooring: Carpet
- Level: Basement
- Dimensions: 8.60 x 14.40
Other
- Description: Flooring: Tile
- Features: Four Piece Bathroom
- Level: Main
- Dimensions: 10.70 x 12.20
Bathroom
- Description: Flooring: Tile
- Features: Four Piece Bathroom
- Level: Main
- Dimensions: 5.30 x 10.20
Bathroom
- Description: Flooring: Linoleum
- Features: Four Piece Bathroom
- Level: Basement
- Dimensions: 8.50 x 6.50
Dining room
- Description: Flooring: Hardwood
- Level: Main
- Dimensions: 10.10 x 9.30
Foyer
- Description: Flooring: Tile
- Level: Main
- Dimensions: 13.30 x 5.00
Game room
- Description: Flooring: Carpet
- Level: Basement
- Dimensions: 12.70 x 16.00
Kitchen
- Description: Flooring: Hardwood
- Level: Main
- Dimensions: 11.10 x 9.90
Laundry
- Description: Flooring: Tile
- Level: Main
- Dimensions: 6.60 x 5.70
Living room
- Description: Flooring: Hardwood
- Level: Main
- Dimensions: 13.90 x 15.90
Other
- Description: Flooring: Carpet
- Level: Basement
- Dimensions: 10.00 x 9.10
Recreation
- Description: Flooring: Carpet
- Level: Basement
- Dimensions: 15.10 x 18.10
Utility room
- Description: Flooring: Concrete
- Level: Basement
- Dimensions: 18.80 x 6.70
Heating
- Forced Air, Natural Gas
Cooling
- Central Air
Appliances
- Included: Gas Water Heater, Water Softener, Dryer, Dishwasher, Microwave Hood Fan, Refrigerator, Stove, Tankless Water Heater, Washer
Features
- Central Vacuum Rough-In, Window Treatments
- Windows: Window Treatments
- Basement: Full,Finished
- Number of fireplaces: 1
- Fireplace features: Gas
Interior area
- Total interior livable area: 1,549 sqft
Video & virtual tour
Property
Parking
- Total spaces: 4
- Parking features: Aggregate, Attached, Driveway, Two Car Garage, Heated Garage, Parking Space(s), Garage Door Opener
- Attached garage spaces: 2
- Has uncovered spaces: Yes
- Details: Double Drive, Exposed Aggregate,
Features
- Patio & porch: Deck
- Exterior features: IrrigationSprinklers
- Fencing: Fenced
Lot
- Size: 5,514 Square Feet
- Features: Back Yard, Front Yard, Sprinklers In Ground, Trees
Details
- Additional structures: Shed(s)
- Other equipment: Satellite Dish
Construction
Type & style
- Home type: SingleFamily
- Architectural style: Bungalow
- Property subtype: Single Family Residence
Materials
- Brick, Stucco, Wood Frame
- Foundation: Concrete Perimeter
- Roof: Asphalt,Shingle
Condition
- Year built: 2010
Community & HOA
Community
- Security: Security System Owned
- Subdivision: Harbour Landing
Location
- Region: Regina
Financial & listing details
- Price per square foot: C$413/sqft
- Annual tax amount: C$7,596
- Date on market: 9/24/2026
- Ownership: Freehold
Price history
| Date | Event | Price |
|---|---|---|
| 9/24/2026 | Listed for sale | C$639,900C$413/sqft |
Source: Saskatchewan REALTORS® Association #SK049319 Report a problem | ||
Public tax history
Tax history is unavailable.
Climate risks
Neighborhood: Albert Park
Nearby schools
GreatSchools rating
No schools nearby
We couldn't find any schools near this home.
Similar homes
- C$659,9004 bd3 ba1.3k sqft4029 Alton Crescent, Regina, SK S0G 4G0For Sale
 MLS ID #SK045457, Jo Zhou Li, RE/MAX Crown Real Estate. Saskatchewan REALTORS® Association
 - C$639,9004 bd5 ba1.6k sqft5164 Crane Crescent, Regina, SK S4W 0C6For Sale
 MLS ID #SK046929, Terry Hnatiuk, Sutton Group - Results Realty. Saskatchewan REALTORS® Association
 - C$654,9005 bd3 ba1.9k sqft66 LESLIE Place, Regina, SK S4S 6R2For Sale
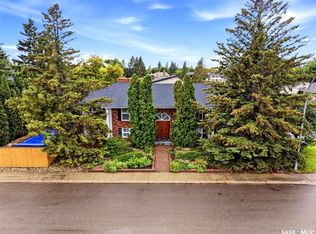 MLS ID #SK048652, Doug Elworthy, Coldwell Banker Local Realty. Saskatchewan REALTORS® Association
 - C$624,9004 bd3 ba1.5k sqft4555 Solie Crescent, Regina, SK S4X 0B4For Sale
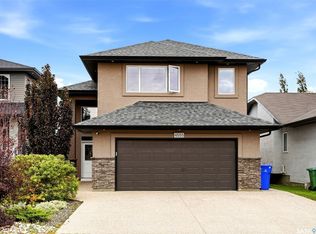 MLS ID #SK050271, Jason Kostiuk, RE/MAX Crown Real Estate. Saskatchewan REALTORS® Association
