
Welcome to 4648 James Hill Road in Harbour Landing, this well-maintained 2012 two-storey offers a practical, bright layout on the main and upper floors with a fully finished basement. The main floor features a bright, open living room bathed in natural light, complete with expansive windows, mature tree privacy, and a sleek gas fireplace, which flows seamlessly into a dedicated dining area and a stylish kitchen boasting rich dark cabinetry, stainless steel appliances, and a functional work island, alongside a convenient 2-piece bath by the back entrance. Upstairs, the expansive primary bedroom serves as a relaxing retreat with a large walk-in closet and a private 5-piece dual-sink ensuite, complemented by two additional sun-drenched bedrooms and convenient second-floor laundry. Accessed via a private side entrance, the immaculate basement suite offers an open-concept living space, a full kitchen with crisp white cabinetry, a comfortable bedroom, a 4-piece bathroom, and its own separate in-suite laundry. Outside, you will find an expansive fenced yard with a deck, a detached double garage, and abundant side-street parking.
Active
C$509,000
4648 James Hill Road, Regina, SK S4W 0C7
4beds
4baths
1,536sqft
Single Family Residence
Built in 2012
4,308 Square Feet Lot
$-- Zestimate®
C$331/sqft
C$-- HOA
What's special
Practical bright layoutFully finished basementExpansive windowsMature tree privacySleek gas fireplaceDedicated dining areaStainless steel appliances
- 61 days
- 48
- 3
Zillow last checked:
Listing updated:
Listed by:
Tim H Xie,
Realty Hub Brokerage
Source: Saskatchewan REALTORS® Association,MLS®#: SK043891Originating MLS®#: Saskatchewan REALTORS Association
Facts & features
Interior
Bedrooms & bathrooms
- Bedrooms: 4
- Bathrooms: 4
Primary bedroom
- Description: Flooring: Carpet
- Level: Second
- Dimensions: 12.11 x 13.00
Bedroom
- Description: Flooring: Carpet
- Level: Second
- Dimensions: 9.03 x 10.03
Bedroom
- Description: Flooring: Carpet
- Level: Second
- Dimensions: 9.03 x 9.11
Bedroom
- Description: Flooring: Laminate
- Level: Basement
- Dimensions: 9.09 x 12.05
Bathroom
- Description: Flooring: Linoleum
- Features: Two Piece Bathroom
- Level: Main
Other
- Description: Flooring: Linoleum
- Features: Five Piece Bathroom
- Level: Second
Bathroom
- Description: Flooring: Linoleum
- Features: Four Piece Bathroom
- Level: Second
Bathroom
- Description: Flooring: Linoleum
- Features: Four Piece Bathroom
- Level: Basement
Dining room
- Description: Flooring: Laminate
- Level: Main
- Dimensions: 11.05 x 13.10
Kitchen
- Description: Flooring: Laminate
- Level: Main
- Dimensions: 10.05 x 11.05
Kitchen
- Description: Flooring: Laminate
- Level: Basement
- Dimensions: 10.06 x 11.06
Laundry
- Description: Flooring: Linoleum
- Level: Second
Living room
- Description: Flooring: Laminate
- Level: Main
- Dimensions: 11.08 x 12.11
Living room
- Description: Flooring: Laminate
- Level: Basement
- Dimensions: 11.06 x 12.04
Utility room
- Description: Flooring: Linoleum
- Level: Basement
Heating
- Forced Air, Natural Gas
Cooling
- Central Air
Appliances
- Included: Gas Water Heater, Water Softener, Dryer, Dishwasher, Microwave Hood Fan, Refrigerator, Stove, Washer
Features
- Kitchen Exhaust Fan, Window Treatments
- Windows: Window Treatments
- Basement: Full,Finished
- Number of fireplaces: 1
- Fireplace features: Gas
Interior area
- Total interior livable area: 1,536 sqft
Property
Parking
- Total spaces: 2
- Parking features: Detached, Two Car Garage
- Garage spaces: 2
- Details: ,
Features
- Patio & porch: Deck
- Fencing: Fenced
Lot
- Size: 4,308 Square Feet
- Features: Back Yard, Front Yard, Trees
Construction
Type & style
- Home type: SingleFamily
- Architectural style: Two Story
- Property subtype: Single Family Residence
Materials
- Vinyl Siding, Wood Frame
- Foundation: Concrete Perimeter
- Roof: Asphalt,Shingle
Condition
- Year built: 2012
Community & HOA
Community
- Subdivision: Harbour Landing
Location
- Region: Regina
Financial & listing details
- Price per square foot: C$331/sqft
- Annual tax amount: C$5,435
- Date on market: 7/30/2026
- Ownership: Freehold
Price history
| Date | Event | Price |
|---|---|---|
| 8/17/2026 | Price change | C$509,000-3.9%C$331/sqft |
Source: Saskatchewan REALTORS® Association #SK043891 Report a problem | ||
| 7/30/2026 | Listed for sale | C$529,900C$345/sqft |
Source: Saskatchewan REALTORS® Association #SK043891 Report a problem | ||
Public tax history
Tax history is unavailable.
Climate risks
Neighborhood: Albert Park
Nearby schools
GreatSchools rating
No schools nearby
We couldn't find any schools near this home.
Similar homes
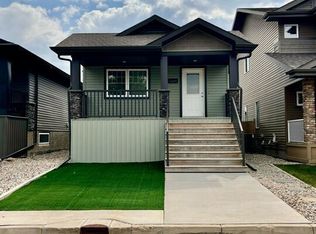
- C$529,9004 bd4 ba1.5k sqft5101 Aerial Crescent, Regina, SK S4W 0C8For Sale
 MLS ID #SK048671, Rhonda Garratt, JC Realty Regina. Saskatchewan REALTORS® Association
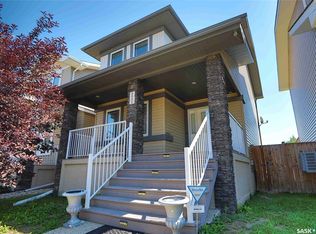
 - C$449,9004 bd4 ba1.3k sqft4845 LIBERTY Street, Regina, SK S4W 0K1For Sale
 MLS ID #SK044124, Oktay Asili, eXp Realty. Saskatchewan REALTORS® Association
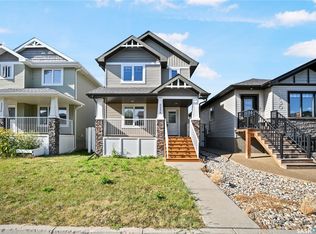
 - C$449,9004 bd4 ba1.3k sqft5234 Campling Avenue, Regina, SK S4W 0L8For Sale
 MLS ID #SK049200, Vipul Rabari, Royal LePage Next Level. Saskatchewan REALTORS® Association
 - C$474,9005 bd2 ba1k sqft4801 James Hill Road, Regina, SK S4W 0C6For Sale
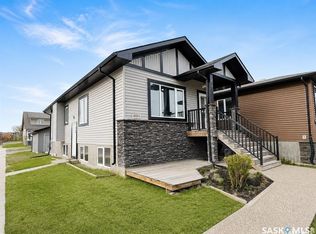 MLS ID #SK045564, Mayur Sharma, W Real Estate Inc.. Saskatchewan REALTORS® Association
