Welcome to 4029 Alton Crescent, an exceptional Energy Star-rated custom-built home ideally situated on a quiet crescent with a large lot backing directly onto a beautiful park. This one-owner home has been meticulously maintained and remains in mint condition, offering a rare combination of quality construction, spacious outdoor living, and stunning park views. A spacious front foyer welcomes you into the bright and inviting open-concept main floor, featuring engineered hardwood flooring throughout the living room, dining area, and kitchen. The beautiful kitchen offers an abundance of cabinetry, an oversized island, convenient pull-out drawers, built-in dishwasher, and upgraded hood fan—perfect for both everyday living and entertaining. The main floor also features a spacious laundry room, a comfortable bedroom, and a 3-piece bathroom. Upstairs, the generous primary bedroom offers a walk-in closet and a luxurious ensuite with a separate shower. Wake up to beautiful views of the park and enjoy the peaceful outlook over the beautifully landscaped backyard. The professionally developed basement features oversized windows that fill the spacious family room with natural light. Two additional bedrooms and a full 3-piece bathroom complete the lower level, providing excellent space for family, guests, or a home office. Outside, the large park-backing lot is a standout feature, offering plenty of space and privacy. The beautifully landscaped yard includes a deck and large patio, creating the perfect setting for outdoor entertaining, family gatherings, and enjoying the peaceful park views. The insulated double attached garage adds everyday convenience. A large lot, beautiful park views, direct park backing, exceptional condition, and thoughtful custom construction make this a truly special home. Pride of ownership is evident throughout—an outstanding opportunity to enjoy a wonderful home in an exceptional setting!
Active
C$659,900
4029 Alton CRESCENT, Regina, SK S0G 4G0
4beds
3baths
1,382sqft
Single Family Residence
Built in 2013
7,666 Square Feet Lot
$-- Zestimate®
C$477/sqft
C$-- HOA
What's special
Quiet crescentSpacious outdoor livingStunning park viewsSpacious front foyerBeautiful kitchenAbundance of cabinetryOversized island
- 11 hours |
- 11 |
- 1 |
Zillow last checked:
Listing updated:
Listed by:
Jo Zhou Li,
RE/MAX Crown Real Estate
Source: Saskatchewan REALTORS® Association,MLS®#: SK045457Originating MLS®#: Saskatchewan REALTORS® Association
Facts & features
Interior
Bedrooms & bathrooms
- Bedrooms: 4
- Bathrooms: 3
Primary bedroom
- Features: Room Floor: Carpet
- Level: Second
- Area: 180.21 Square Feet
- Dimensions: 12.6x14.5
Bedroom
- Features: Room Floor: Carpet
- Level: Main
- Area: 100.69 Square Feet
- Dimensions: 9.8x10.5
Bedroom
- Features: Room Floor: Carpet
- Level: Basement
- Area: 99.9 Square Feet
- Dimensions: 11.5x8.9
Bedroom
- Features: Room Floor: Carpet
- Level: Basement
- Area: 94.69 Square Feet
- Dimensions: 11.3x8.5
Other
- Features: Room Floor: Linoleum
- Level: Main
Other
- Features: Room Floor: Linoleum
- Level: Basement
Other
- Features: Room Floor: Linoleum
- Level: Second
Dining room
- Features: Room Floor: Engineered Hardwood
- Level: Main
- Area: 119.11 Square Feet
- Dimensions: 10.8x11.2
Kitchen
- Features: Room Floor: Engineered Hardwood
- Level: Main
- Area: 127.56 Square Feet
- Dimensions: 13.8x9.4
Laundry
- Features: Room Floor: Linoleum
- Level: Main
Living room
- Features: Room Floor: Engineered Hardwood
- Level: Main
- Area: 265.42 Square Feet
- Dimensions: 16.4x16.3
Recreation room
- Features: Room Floor: Carpet
- Level: Basement
- Area: 360.75 Square Feet
- Dimensions: 13x27.9
Utility room
- Features: Room Floor: Concrete
- Level: Basement
Heating
- Forced Air, Natural Gas, Heat Recovery Unit
Cooling
- Central Air
Appliances
- Included: Water Heater, Gas Water Heater, Water Softener, Dishwasher Built In, Dryer, Refrigerator, Exhaust Fan, Stove, Washer, Humidifier, On Demand Water Heater
Features
- Central Vac (R.I.)
- Windows: Window Treatments
- Basement: Full,Finished,Concrete
- Has fireplace: No
Interior area
- Total structure area: 1,382
- Total interior livable area: 1,382 sqft
Property
Parking
- Total spaces: 4
- Parking features: 2 Car Attached, Covered, Parking Pad, Parking Spaces, Garage Door Opnr/Control(S), Concrete Driveway, Double Driveway, Paved
- Attached garage spaces: 2
- Has uncovered spaces: Yes
Features
- Levels: Bi-Level Modified
- Patio & porch: Deck
- Exterior features: Garden
- Fencing: Fenced
Lot
- Size: 7,666 Square Feet
- Features: Backs on to Park/Green Space, Trees/Shrubs
Construction
Type & style
- Home type: SingleFamily
- Property subtype: Single Family Residence
Materials
- Siding, Stucco
- Roof: Asphalt
Condition
- Year built: 2013
Community & HOA
Community
- Subdivision: Harbour Landing
Location
- Region: Regina
Financial & listing details
- Price per square foot: C$477/sqft
- Annual tax amount: C$7,219
- Date on market: 8/13/2026
- Ownership: Freehold
Price history
| Date | Event | Price |
|---|---|---|
| 8/13/2026 | Listed for sale | C$659,900C$477/sqft |
Source: Saskatchewan REALTORS® Association #SK045457 Report a problem | ||
Public tax history
Tax history is unavailable.
Climate risks
Neighborhood: Albert Park
Nearby schools
GreatSchools rating
No schools nearby
We couldn't find any schools near this home.
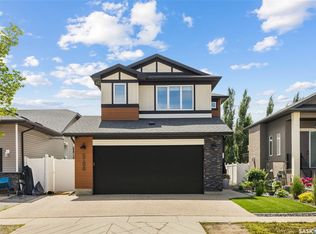
- C$649,9003 bd3 ba2.3k sqft5196 Aviator Cres, Regina, SK S4W0G5For Sale
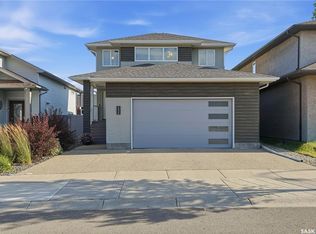
- C$575,0004 bd4 ba1.7k sqft5456 McKenna Cres, Regina, SK S4W0H3For Sale
- C$399,9004 bd3 ba1.2k sqft5540 Prefontaine Ave, Regina, SK S4W0M8For Sale

- C$579,0003 bd3 ba1.9k sqft5460 McKenna Cres, Regina, SK S4W0H3For Sale

- C$569,9004 bd4 ba1.5k sqft5257 Canuck Cres, Regina, SK S4W0H2For Sale
- C$--3 bd4 ba1.3k sqft5126 Jim Cairns Blvd, Regina, SK S4W0E9Off Market
- C$169,0001 bd1 ba694 sqft5500 Mitchinson Way #2110, Regina, SK S4W0N9For Sale
- C$389,9003 bd3 ba1.1k sqft5624 Tutor Way, Regina, SK S4W0N6For Sale
Similar homes
- C$649,9004 bd3 ba1.3k sqft4820 McCombie CRESCENT, Regina, SK S4W 0B2For Sale
 MLS ID #SK044888, CJ Mehta, eXp Realty. Saskatchewan REALTORS® Association
 - C$709,9005 bd4 ba1.7k sqft4665 Skinner CRESCENT, Regina, SK S4W 0A3For Sale
 MLS ID #SK045116, Myles Schick, eXp Realty. Saskatchewan REALTORS® Association
 - C$569,9004 bd4 ba1.5k sqft5257 Canuck CRESCENT, Regina, SK S4W 0H2For Sale
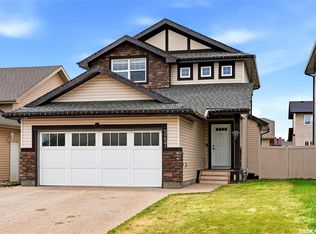 MLS ID #SK044820, Jazz Gill, eXp Realty. Saskatchewan REALTORS® Association
 - C$539,9003 bd2 ba1.6k sqft5122 Canuck CRESCENT, Regina, SK S4W 0H1For Sale
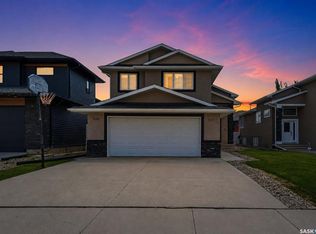 MLS ID #SK045503, Rishank Rishank, Century 21 Dome Realty Inc.. Saskatchewan REALTORS® Association
 - C$519,9004 bd4 ba1.4k sqft5318 WHEREATT ROAD, Regina, SK S4W 0N3For SaleMLS ID #SK045091, TJ Veghal, Boyes Group Realty Inc.. Saskatchewan REALTORS® Association
- C$559,9004 bd4 ba1.6k sqft5565 Norseman CRESCENT, Regina, SK S4W 0J8For SaleMLS ID #SK045417, Lacie Ripplinger, Coldwell Banker Local Realty. Saskatchewan REALTORS® Association
- C$469,9004 bd4 ba1.3k sqft5234 Campling AVENUE, Regina, SK S4W 0L8For SaleMLS ID #SK045268, Vipul Rabari, Royal LePage Next Level. Saskatchewan REALTORS® Association
- C$575,0004 bd4 ba1.7k sqft5456 McKenna CRESCENT, Regina, SK S4W 0H3For SaleMLS ID #SK044604, Ryan Bender, eXp Realty. Saskatchewan REALTORS® Association
- C$639,0005 bd4 ba1.9k sqft127 Rogers ROAD, Regina, SK S4S 6T7For SaleMLS ID #SK045085, Tim H Xie, Realty Hub Brokerage. Saskatchewan REALTORS® Association
- C$579,0003 bd3 ba1.9k sqft5460 McKenna CRESCENT, Regina, SK S4W 0H3For SaleMLS ID #SK039198, Qing Zhang, Royal LePage Next Level. Saskatchewan REALTORS® Association
- C$474,9005 bd2 ba1k sqft4801 James Hill ROAD, Regina, SK S4W 0C6For SaleMLS ID #SK045564, Mayur Sharma, W Real Estate Inc.. Saskatchewan REALTORS® Association
- C$449,0004 bd2 ba831 sqft4573 Padwick ROAD, Regina, SK S4W 0C3For SaleMLS ID #SK045271, Yash Kumar, Royal LePage Next Level. Saskatchewan REALTORS® Association
- C$395,0003 bd3 ba1.3k sqft5008 Aerial CRESCENT, Regina, SK S4W 0C9For SaleMLS ID #SK044926, Lisa Trombetta, Realty Hub Brokerage. Saskatchewan REALTORS® Association
- C$529,9004 bd4 ba1.5k sqft4648 James Hill ROAD, Regina, SK S4W 0C7For SaleMLS ID #SK043891, Tim H Xie, Realty Hub Brokerage. Saskatchewan REALTORS® Association
- C$399,9003 bd3 ba1.3k sqft4606 Albulet DRIVE, Regina, SK S4W 0R3For SaleMLS ID #SK045312, Ankit Arora, eXp Realty. Saskatchewan REALTORS® Association
- C$459,9004 bd4 ba1.3k sqft4845 LIBERTY STREET, Regina, SK S4W 0K1For SaleMLS ID #SK044124, Oktay Asili, eXp Realty. Saskatchewan REALTORS® Association
- C$785,0004 bd4 ba1.7k sqft2728 Robinson STREET, Regina, SK S4T 2R6For SaleMLS ID #SK044871, Justus Smith, RE/MAX Crown Real Estate. Saskatchewan REALTORS® Association
- C$699,0005 bd3 ba1.9k sqft66 LESLIE PLACE, Regina, SK S4S 6R2For SaleMLS ID #SK039879, Anna Liu, RE/MAX Crown Real Estate. Saskatchewan REALTORS® Association
- C$399,9004 bd3 ba1.2k sqft5540 Prefontaine AVENUE, Regina, SK S4W 0M8For SaleMLS ID #SK044725, Tim Otitoju, Realty Hub Brokerage. Saskatchewan REALTORS® Association
- C$479,0003 bd2 ba1.3k sqft3130 13th AVENUE, Regina, SK S4T 1P2For SaleMLS ID #SK045429, Mariel Harvey, Realtyone Real Estate Services Inc.. Saskatchewan REALTORS® Association
