Welcome to #2110 – 5500 Mitchinson Way, a beautifully maintained main-floor condo located in the heart of Harbour Landing. Offering 1 bedroom, 1 bathroom, plus a versatile den, this unit is perfect for first-time buyers, students, or investors looking for comfort and convenience in one of Regina’s most desirable neighbourhoods. The bright open-concept layout features a modern kitchen with ample cabinetry, functional living and dining space, and large windows that bring in plenty of natural light. The den provides the perfect flex area for a home office, study space, guest room, or workout area. Enjoy the ease of main-floor living with quick access in and out of the building, making everyday living effortless. Step outside and appreciate the unbeatable location — directly in front of a public transit bus stop and within walking distance to Harbour Landing School, parks, walking paths, restaurants, and all the amenities Grasslands has to offer. This condo also includes in-suite laundry, elevator access, and one surface parking stall. Condo fees include Common Area Maintenance, External Building Maintenance, Garbage, Heat, Common Insurance, Reserve Fund, Sewer, Snow Removal, and Water. A fantastic opportunity to own a stylish and affordable condo in a prime south Regina location. Book your private showing today!
Conditional sale
C$169,000
UNIT 2110-5500 Mitchinson WAY, Regina, SK S4W 0N9
1beds
1baths
694sqft
Condominium
Built in 2015
-- sqft lot
$-- Zestimate®
C$244/sqft
C$387/mo HOA
What's special
- 70 days |
- 12 |
- 0 |
Zillow last checked:
Listing updated:
Listed by:
Vipul Rabari,
Royal LePage Next Level,
Sam Patel,
Royal LePage Next Level
Source: Saskatchewan REALTORS® Association,MLS®#: SK038125Originating MLS®#: Saskatchewan REALTORS® Association
Facts & features
Interior
Bedrooms & bathrooms
- Bedrooms: 1
- Bathrooms: 1
Bedroom
- Features: Room Floor: Carpet
- Level: Main
- Area: 116.67 Square Feet
- Dimensions: 11.8x10
Other
- Features: Room Floor: Linoleum
- Level: Main
Den
- Features: Room Floor: Carpet
- Level: Main
- Area: 81 Square Feet
- Dimensions: 9x9
Dining room
- Features: Room Floor: Vinyl Plank
- Level: Main
- Area: 57.42 Square Feet
- Dimensions: 6.6x8.10
Foyer
- Features: Room Floor: Linoleum
- Level: Main
Kitchen
- Features: Room Floor: Linoleum
- Level: Main
- Area: 73.61 Square Feet
- Dimensions: 8.4x8.10
Living room
- Features: Room Floor: Vinyl Plank
- Level: Main
- Area: 143 Square Feet
- Dimensions: 11x13
Heating
- Baseboard, Hot Water, Common Use Heating Source
Appliances
- Included: Dishwasher Built In, Dryer, Refrigerator, Microwave, Microwave Hood Fan, Stove, Washer
- Laundry: In Unit
Features
- Elevator
- Windows: Window Treatments
- Has fireplace: No
Interior area
- Total structure area: 694
- Total interior livable area: 694 sqft
Property
Parking
- Total spaces: 1
- Parking features: Parking Spaces
- Uncovered spaces: 1
- Details: Exclusive Use Parking
Accessibility
- Accessibility features: Accessible by Wheel Chair
Features
- Patio & porch: Patio
Construction
Type & style
- Home type: Condo
- Property subtype: Condominium
- Attached to another structure: Yes
Materials
- Composite Siding, Siding, Vinyl Siding
- Roof: Tar/Gravel
Condition
- Year built: 2015
Community & HOA
Community
- Features: Elevator
- Subdivision: Harbour Landing
HOA
- Has HOA: Yes
- Services included: Common Area Maintenance, Maintenance Structure, Trash, Heat, Insurance (Common), Reserve Fund, Sewer, Snow Removal, Water
- HOA fee: C$387 monthly
Location
- Region: Regina
Financial & listing details
- Price per square foot: C$244/sqft
- Annual tax amount: C$2,016
- Date on market: 6/4/2026
- Ownership: Condominium
Price history
| Date | Event | Price |
|---|---|---|
| 6/4/2026 | Listed for sale | C$169,000C$244/sqft |
Source: Saskatchewan REALTORS® Association #SK038125 Report a problem | ||
Public tax history
Tax history is unavailable.
Climate risks
Neighborhood: Albert Park
Nearby schools
GreatSchools rating
No schools nearby
We couldn't find any schools near this home.
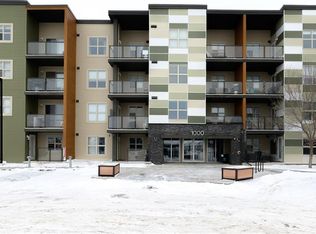
- C$169,9001 bd1 ba571 sqft5500 Mitchinson Way #1121, Regina, SK S4W0N9For Sale
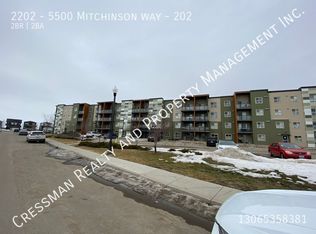
- C$--2 bd2 ba-- sqft5500 Mitchinson Way #202-2202, Regina, SK S4W0N9Off Market
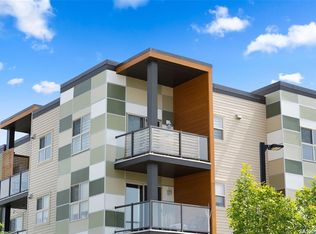
- C$--2 bd2 ba775 sqft5500 Mitchinson Way #2306, Regina, SK S4W0N9Off Market
- C$1,9502 bd2 ba-- sqft5500 Mitchinson Way #2403, Regina, SK S4W0N9For Rent

- C$--2 bd2 ba-- sqft5500 Mitchinson Way #2211, Regina, SK S4W0N9Off Market
- C$--2 bd2 ba-- sqft5500 Mitchinson Way #2307, Regina, SK S4W0N9Off Market
- C$--2 bd2 ba840 sqft5500 Mitchinson Way #2102, Regina, SK S4W0N9Off Market
- C$--1 bd1 ba-- sqft5500 Mitchinson Way #1104, Regina, SK S4W0N9Off Market
Similar homes
- C$164,9002 bd2 ba926 sqftSouthland Gardens, Regina, SK S4S 3B2For Sale
 MLS ID #SK044799, Matthew Sawyer, 2 Percent Realty Refined Inc.. Saskatchewan REALTORS® Association
 - C$195,1002 bd1 ba786 sqftSage Condominiums, Regina, SK S4W 0B9For Sale
 MLS ID #SK044837, Vipul Rabari, Royal LePage Next Level. Saskatchewan REALTORS® Association
 - C$219,9001 bd1 ba840 sqftFontaine Bleu, Regina, SK S4W 0L2For Sale
 MLS ID #SK043508, Peter Song, JC Realty Regina. Saskatchewan REALTORS® Association
 - C$175,9002 bd1 ba893 sqftThe Gardens, Regina, SK S4V 2M9For Sale
 MLS ID #SK044497, Elena Schmidt, Realty Executives Diversified Realty. Saskatchewan REALTORS® Association
 - C$179,9002 bd1 ba990 sqftUNIT 709-4045 Rae STREET, Regina, SK S4S 6Y8For SaleMLS ID #SK043314, Oktay Asili, eXp Realty. Saskatchewan REALTORS® Association
- C$174,9001 bd1 ba770 sqftVictoria Place, Regina, SK S4P 3R4For SaleMLS ID #SK037714, Vicki Pantelopoulos, Global Direct Realty Inc.. Saskatchewan REALTORS® Association
- C$168,0004 bd2 ba829 sqft1545 Princess STREET, Regina, SK S4T 3Z3For SaleMLS ID #SK044570, Cheyanne Taylor, Boyes Group Realty Inc.. Saskatchewan REALTORS® Association
- C$194,9992 bd1 ba786 sqftSage, Regina, SK S4W 0B9For SaleMLS ID #SK039884, John Chung, RE/MAX Crown Real Estate. Saskatchewan REALTORS® Association
- C$235,0001 bd1 ba622 sqftThe Bellagio Terrace, Regina, SK S4S 6T2For SaleMLS ID #SK045443, Jennifer Fuessel, RE/MAX Crown Real Estate. Saskatchewan REALTORS® Association
- C$234,9001 bd1 ba705 sqftFontaine Bleu, Regina, SK S4W 0L2For SaleMLS ID #SK043057, Brendan Thibault, Century 21 Dome Realty Inc.. Saskatchewan REALTORS® Association
- C$189,9992 bd1 ba904 sqftUNIT 110-5055 James Hill ROAD, Regina, SK S4W 0B9For SaleMLS ID #SK043969, Justus Smith, RE/MAX Crown Real Estate. Saskatchewan REALTORS® Association
- C$169,9002 bd1 ba847 sqftParkway Vista, Regina, SK S4S 6M7For SaleMLS ID #SK042118, Peter Fourlas, Coldwell Banker Local Realty. Saskatchewan REALTORS® Association
- C$174,9002 bd1 ba929 sqftWestfield Twins, Regina, SK S4S 6A3For SaleMLS ID #SK030896, Sam Patel, Royal LePage Next Level. Saskatchewan REALTORS® Association
- C$145,0001 bd1 ba882 sqftThe Manor On Hamilton, Regina, SK S4P 3N6For SaleMLS ID #SK043293, Anthony Polley, Coldwell Banker Local Realty. Saskatchewan REALTORS® Association
- C$209,9002 bd1 ba753 sqftLife On Gordon, Regina, SK S4W 0M1For SaleMLS ID #SK036472, Sam Patel, Royal LePage Next Level. Saskatchewan REALTORS® Association
- C$209,9002 bd1 ba861 sqftSiena, Regina, SK S4Z 0A5For SaleMLS ID #SK045100, Tim H Xie, Realty Hub Brokerage. Saskatchewan REALTORS® Association
- C$195,0002 bd1 ba803 sqftSage Condominiums, Regina, SK S4W 0B9For SaleMLS ID #SK039701, Kim Oberthier, RE/MAX Crown Real Estate. Saskatchewan REALTORS® Association
- C$199,0002 bd1 ba786 sqftAngus Village, Regina, SK S4T 2A3For SaleMLS ID #SK041646, Taylor Roadhouse, Coldwell Banker Local Realty. Saskatchewan REALTORS® Association
- C$---- bd-- ba-- sqft5238 Aerodrome Rd #70, Regina, SK S4W 0H7Off Market
- C$159,9002 bd1 ba928 sqftThe Hamilton, Regina, SK S4P 2C2For SaleMLS ID #SK033814, Stacey Maduck, Century 21 Dome Realty Inc.. Saskatchewan REALTORS® Association
