Welcome to this beautifully maintained top-floor condominium in the highly desirable Fontaine Bleu building in the heart of Harbour Landing. Proudly offered by its original owner, this immaculate 1-bedroom plus den, 1-bathroom unit has been exceptionally well cared for and offers the perfect combination of comfort, style, and convenience. The top-floor location provides soaring ceilings and additional windows that flood the home with natural light, creating a bright and inviting living space. The functional open-concept layout features a spacious kitchen with stainless steel appliances, ample cabinetry, and an eat-up bar, flowing seamlessly into the living area—ideal for both everyday living and entertaining. The versatile den works beautifully as a home office, reading nook, or kids' play area, and in-suite laundry and central air add to the everyday comfort of the home. Step outside onto your private balcony, complete with a natural gas BBQ hookup, and enjoy your morning coffee or an evening barbecue. One dedicated heated underground parking stall is also included. Residents of Fontaine Bleu enjoy an impressive range of amenities, including a clubhouse, exercise area, guest suite, resident lounge, elevator, visitor parking, and wheelchair accessibility. Located in one of Regina's most sought-after neighbourhoods, you'll be just steps from parks, walking paths, restaurants, shopping, and everything Harbour Landing has to offer. Whether you're a first-time buyer, downsizer, or investor, this exceptional condo delivers low-maintenance living in one of the city's premier condominium communities.
Active
C$234,900
UNIT 404-5301 Universal CRESCENT, Regina, SK S4W 0L2
1beds
1baths
705sqft
Condominium
Built in 2013
-- sqft lot
$-- Zestimate®
C$333/sqft
C$333/mo HOA
What's special
Top-floor condominiumSoaring ceilingsFunctional open-concept layoutAmple cabinetryEat-up barVersatile denIn-suite laundry
- 20 hours |
- 11 |
- 1 |
Zillow last checked:
Listing updated:
Listed by:
Brendan Thibault,
Century 21 Dome Realty Inc.,
Katie Pystchula,
Century 21 Dome Realty Inc.
Source: Saskatchewan REALTORS® Association,MLS®#: SK043057Originating MLS®#: Saskatchewan REALTORS® Association
Facts & features
Interior
Bedrooms & bathrooms
- Bedrooms: 1
- Bathrooms: 1
Primary bedroom
- Features: Room Floor: Vinyl Plank
- Level: Main
- Dimensions: 10'2"x10'6"
Other
- Features: Room Floor: Vinyl Plank
- Level: Main
- Dimensions: -x-
Den
- Features: Room Floor: Vinyl Plank
- Level: Main
- Dimensions: 8'x8'2"
Kitchen
- Features: Room Floor: Vinyl Plank
- Level: Main
- Area: 36 Square Feet
- Dimensions: 4'x9'
Laundry
- Features: Room Floor: Vinyl Plank
- Level: Main
- Dimensions: -x-
Living room
- Features: Room Floor: Vinyl Plank
- Level: Main
- Area: 187 Square Feet
- Dimensions: 11'x17'
Storage
- Features: Room Floor: Vinyl Plank
- Level: Main
- Dimensions: -x-
Heating
- Forced Air, Hot Water, Common Use Heating Source
Cooling
- Central Air
Appliances
- Included: Dishwasher Built In, Dryer, Refrigerator, Microwave Hood Fan, Stove, Washer
- Laundry: In Unit
Features
- Elevator
- Windows: Window Treatments
- Has fireplace: No
Interior area
- Total structure area: 705
- Total interior livable area: 705 sqft
Video & virtual tour
Property
Parking
- Total spaces: 1
- Parking features: Guest, Underground, Garage Door Opnr/Control(S), Heated Garage
- Has garage: Yes
- Covered spaces: 1
- Details: Exclusive Use Parking
Accessibility
- Accessibility features: Wheelchair Access, Accessible by Wheel Chair
Features
- Exterior features: Balcony
Details
- Other equipment: Intercom
Construction
Type & style
- Home type: Condo
- Property subtype: Condominium
- Attached to another structure: Yes
Materials
- Brick, Stucco
- Roof: Asphalt & Gravel
Condition
- Year built: 2013
Community & HOA
Community
- Features: Amenities Room, Clubhouse, Elevator, Fitness Center, Guest Suite, Lounge
- Subdivision: Harbour Landing
HOA
- Has HOA: Yes
- Services included: Common Area Maintenance, Maintenance Structure, Trash, Heat, Insurance (Common), Maintenance Grounds, Reserve Fund, Sewer, Snow Removal, Water
- HOA fee: C$333 monthly
Location
- Region: Regina
Financial & listing details
- Price per square foot: C$333/sqft
- Annual tax amount: C$2,279
- Date on market: 7/22/2026
- Exclusions: Water Heater, Water Softener
- Ownership: Condominium
Brendan Thibault
Brendan Thibault
(306) 535-3069
By pressing Contact Agent, you agree that the real estate professional identified above may call/text you about your search, which may involve use of automated means and pre-recorded/artificial voices. You don't need to consent as a condition of buying any property, goods, or services. Message/data rates may apply. You also agree to our Terms of Use. Zillow does not endorse any real estate professionals. We may share information about your recent and future site activity with your agent to help them understand what you're looking for in a home.
Price history
| Date | Event | Price |
|---|---|---|
| 7/22/2026 | Listed for sale | C$234,900C$333/sqft |
Source: Saskatchewan REALTORS® Association #SK043057 Report a problem | ||
Public tax history
Tax history is unavailable.
Climate risks
Neighborhood: Albert Park
Nearby schools
GreatSchools rating
No schools nearby
We couldn't find any schools near this home.
- C$--2 bd2 ba-- sqft5303 Universal Cres #323, Regina, SK S4W0L1Off Market
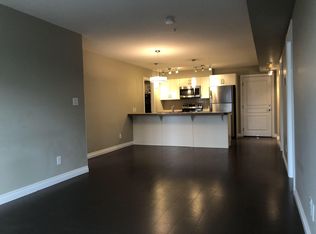
- C$249,9002 bd2 ba910 sqft5238 Aerodrome Rd #70, Regina, SK S4W0H7For Sale

- C$--3 bd3 ba-- sqft5242 Aerodrome Rd #56, Regina, SK S4W0H7Off Market
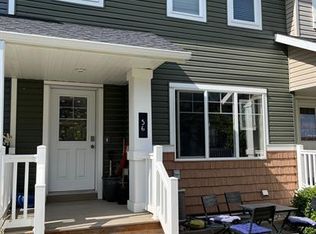
- C$--3 bd2 ba-- sqft5242 Aerodrome Rd #64, Regina, SK S4W0H7Off Market
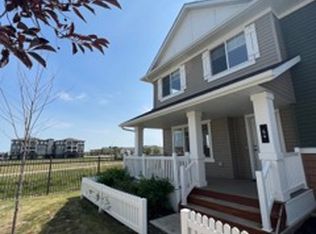
- C$459,0004 bd2 ba1k sqft5306 Universal Cres, Regina, SK S4W0K7For Sale
- C$449,9003 bd4 ba1.3k sqft5417 Whereatt Rd, Regina, SK S4W0K3For Sale
- C$439,9004 bd2 ba1.1k sqft5425 McClelland Dr, Regina, SK S4W0K8For Sale
- C$--1 bd1 ba-- sqft5425 McClelland Dr #B, Regina, SK S4W0K8Off Market
Similar homes
- C$249,9002 bd2 ba910 sqft5238 Aerodrome Rd #70, Regina, SK S4W 0H7For SaleCentury 21 Canada
- C$279,9002 bd3 ba984 sqftUNIT A-3901 James Hill ROAD, Regina, SK S0G 4G0For Sale
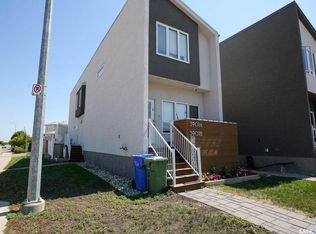 MLS ID #SK042426, Rob Pederson, Realtyone Real Estate Services Inc.. Saskatchewan REALTORS® Association
 - C$275,0002 bd2 ba965 sqftLife Townhomes, Regina, SK S4W 0M2For Sale
 MLS ID #SK042901, Ryan Bender, eXp Realty. Saskatchewan REALTORS® Association
 - C$229,9003 bd2 ba688 sqft7321 Bowman AVENUE, Regina, SK S4T 6K9For Sale
 MLS ID #SK043064, Jennica George, RE/MAX Crown Real Estate. Saskatchewan REALTORS® Association
 - C$209,9002 bd1 ba753 sqftLife On Gordon, Regina, SK S4W 0M1For SaleMLS ID #SK036472, Sam Patel, Royal LePage Next Level. Saskatchewan REALTORS® Association
- C$199,0002 bd1 ba753 sqftSage Condominiums, Regina, SK S4W 0B9For SaleMLS ID #SK031286, Peter Fourlas, Coldwell Banker Local Realty. Saskatchewan REALTORS® Association
- C$204,9992 bd1 ba786 sqftSage, Regina, SK S4W 0B9For SaleMLS ID #SK039884, John Chung, RE/MAX Crown Real Estate. Saskatchewan REALTORS® Association
- C$195,0002 bd1 ba753 sqftSage Condominiums, Regina, SK S4W 0B9For SaleMLS ID #SK042508, Gaston Sirois, Realty Executives Diversified Realty. Saskatchewan REALTORS® Association
- C$179,9002 bd1 ba990 sqftUNIT 709-4045 Rae STREET, Regina, SK S4S 6Y8For SaleMLS ID #SK043314, Oktay Asili, eXp Realty. Saskatchewan REALTORS® Association
- C$264,9002 bd2 ba917 sqftLife On Gordon, Regina, SK S4W 0M1For SaleMLS ID #SK038855, Troy Blanchard, Boyes Group Realty Inc.. Saskatchewan REALTORS® Association
- C$209,9502 bd1 ba716 sqft700 College AVENUE, Regina, SK S4N 0X7For SaleMLS ID #SK043373, Martin Blonski, RE/MAX Crown Real Estate. Saskatchewan REALTORS® Association
- C$199,9001 bd1 ba710 sqftThe Strathmore, Regina, SK S4T 2A3For SaleMLS ID #SK042950, Chad Tameling, Realty Executives Diversified Realty. Saskatchewan REALTORS® Association
- C$210,0002 bd1 ba786 sqftAngus Village, Regina, SK S4T 2A3For SaleMLS ID #SK041646, Taylor Roadhouse, Coldwell Banker Local Realty. Saskatchewan REALTORS® Association
- C$198,9002 bd1 ba803 sqftSage Condominiums, Regina, SK S4W 0B9For SaleMLS ID #SK039701, Kim Oberthier, RE/MAX Crown Real Estate. Saskatchewan REALTORS® Association
- C$239,0003 bd2 ba1k sqft5 Lamont CRESCENT, Regina, SK S4S 4A3For SaleMLS ID #SK042680, Kandas McLeod, Realty Hub Brokerage. Saskatchewan REALTORS® Association
- C$278,8003 bd1 ba750 sqft1333 Empress STREET, Regina, SK S4T 5E6For SaleMLS ID #SK043138, Logan Gerard, eXp Realty. Saskatchewan REALTORS® Association
- C$204,9002 bd2 ba840 sqftBorgata On Rae, Regina, SK S4T 2E3For SaleMLS ID #SK040926, Kim Mitchell, eXp Realty. Saskatchewan REALTORS® Association
- C$169,0001 bd1 ba694 sqftVelocity, Regina, SK S4W 0N9For SaleMLS ID #SK038125, Vipul Rabari, Royal LePage Next Level. Saskatchewan REALTORS® Association
- C$159,9002 bd2 ba881 sqftThe Hamilton, Regina, SK S4P 2C2For SaleMLS ID #SK043208, Danielle Frank, Kensington Real Estate Studio. Saskatchewan REALTORS® Association
- C$299,9003 bd2 ba966 sqftUNIT 42-5655 Aerodrome ROAD, Regina, SK S4W 0M3For SaleMLS ID #SK042432, Qing Zhang, Royal LePage Next Level. Saskatchewan REALTORS® Association
