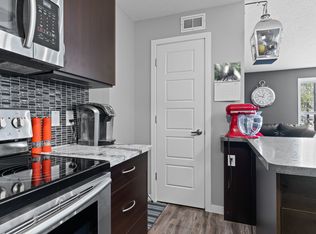
Welcome to effortless living in this beautifully maintained, freshly painted 2-bedroom, 2-bathroom end-unit condo, where thoughtful design, quality construction, and an unbeatable location come together. Situated just one block from a school, this bright and inviting home is perfect for first-time buyers, young families, professionals, or anyone looking to enjoy low-maintenance living without compromising on comfort. From the moment you arrive, you'll appreciate the convenience of the front driveway and the attached heated garage with direct entry into the home. Inside, a welcoming foyer leads to the spacious main living area, where an open-concept layout seamlessly connects the kitchen and living room. Expansive windows flood the home with natural light, while the covered balcony extends your living space outdoors with maintenance-free vinyl decking and aluminum railings. Upstairs, you'll find two generous bedrooms, featuring built-in closets, along with a full bathroom. The kitchen comes complete with all appliances, including a recently updated s/s stove, dishwasher and stove fan, making this home truly move-in ready. Built for lasting quality and efficiency, this condo features central air conditioning, and a new tankless water heater for endless hot water and improved energy efficiency. Best of all, this pet-friendly community offers the lifestyle you've been looking for—comfortable, convenient, and worry-free. With modern updates, quality construction, and an exceptional location close to schools and everyday amenities, this is a home you'll be proud to call your own.
Conditional sale
C$275,000
UNIT 32-4533 Delhaye WAY, Regina, SK S4W 0M2
2beds
2baths
965sqft
Townhouse
Built in 2014
-- sqft lot
$-- Zestimate®
C$285/sqft
C$240/mo HOA
What's special
Beautifully maintainedFreshly paintedFront drivewayWelcoming foyerOpen-concept layoutCentral air conditioning
- 6 days |
- 33 |
- 4 |
Zillow last checked:
Listing updated:
Listed by:
Ryan Bender,
eXp Realty
Source: Saskatchewan REALTORS® Association,MLS®#: SK042901Originating MLS®#: Saskatchewan REALTORS® Association
Facts & features
Interior
Bedrooms & bathrooms
- Bedrooms: 2
- Bathrooms: 2
Bedroom
- Features: Room Floor: Carpet
- Level: Main
- Dimensions: 8'9"x13'8"
Bedroom
- Features: Room Floor: Carpet
- Level: Main
- Dimensions: 10'x14'7"
Other
- Features: Room Floor: Linoleum
- Level: Main
- Dimensions: 5'1"x5'5"
Other
- Features: Room Floor: Linoleum
- Level: Main
- Dimensions: 8'10"x4'11"
Kitchen
- Features: Room Floor: Laminate
- Level: Main
- Area: 1526 Square Feet
- Dimensions: 14'x10"9"
Laundry
- Features: Room Floor: Linoleum
- Level: Main
- Dimensions: 5'1"x5'3"
Living room
- Features: Room Floor: Laminate
- Level: Main
- Area: 132 Square Feet
- Dimensions: 12'x11'
Heating
- Forced Air, Natural Gas
Cooling
- Central Air
Appliances
- Included: Water Heater, Gas Water Heater, Dishwasher Built In, Dryer, Refrigerator, Exhaust Fan, Stove, Washer, On Demand Water Heater
- Laundry: In Unit
Features
- Windows: Window Treatments
- Basement: Other,Walls (Other)
- Has fireplace: No
Interior area
- Total structure area: 965
- Total interior livable area: 965 sqft
Property
Parking
- Total spaces: 2
- Parking features: Guest, 1 Car Attached, Concrete Driveway
- Attached garage spaces: 1
- Has uncovered spaces: Yes
- Details: Parking Size: 22.0x12.0
Features
- Exterior features: Balcony, Lawn Front
Lot
- Features: Corner Lot
Construction
Type & style
- Home type: Townhouse
- Property subtype: Townhouse
- Attached to another structure: Yes
Materials
- Siding, Vinyl Siding
- Roof: Asphalt
Condition
- Year built: 2014
Community & HOA
Community
- Subdivision: Harbour Landing
HOA
- Has HOA: Yes
- Services included: Common Area Maintenance, Maintenance Structure, Trash, Insurance (Common), Maintenance Grounds, Reserve Fund, Snow Removal
- HOA fee: C$240 monthly
Location
- Region: Regina
Financial & listing details
- Price per square foot: C$285/sqft
- Annual tax amount: C$3,078
- Date on market: 7/17/2026
- Exclusions: Water Softener
- Ownership: Condominium
Ryan Bender
Ryan Bender
(306) 540-8343
By pressing Contact Agent, you agree that the real estate professional identified above may call/text you about your search, which may involve use of automated means and pre-recorded/artificial voices. You don't need to consent as a condition of buying any property, goods, or services. Message/data rates may apply. You also agree to our Terms of Use. Zillow does not endorse any real estate professionals. We may share information about your recent and future site activity with your agent to help them understand what you're looking for in a home.
Price history
| Date | Event | Price |
|---|---|---|
| 7/17/2026 | Listed for sale | C$275,000C$285/sqft |
Source: Saskatchewan REALTORS® Association #SK042901 Report a problem | ||
Public tax history
Tax history is unavailable.
Climate risks
Neighborhood: Albert Park
Nearby schools
GreatSchools rating
No schools nearby
We couldn't find any schools near this home.
- C$299,9003 bd2 ba966 sqft5655 Aerodrome Rd #42, Regina, SK S4W0M3For Sale

- C$264,9002 bd2 ba917 sqft5762 Gordon Rd #12, Regina, SK S4W0M1For Sale

- C$2,3003 bd3 ba1.3k sqft5722 Gordon Rd, Regina, SK S4W0M1For Rent

- C$--2 bd1 ba-- sqft5602 Gordon Rd #71, Regina, SK S4W0M1Off Market
- C$--3 bd3 ba-- sqft74-5234 Aerodrome Rd #74, Regina, SK S4W0H7Off Market
- C$--2 bd1 ba797 sqft5742 Gordon Rd #23, Regina, SK S4W0M1Off Market
- C$--3 bd2 ba1.3k sqft5653 McCaughey St #5657A, Regina, SK S4W0P4Off Market
- C$--3 bd3 ba1.9k sqft5637 McCaughey St #5617, Regina, SK S4W0P3Off Market
Similar homes
- C$264,9002 bd2 ba917 sqftLife On Gordon, Regina, SK S4W 0M1For SaleMLS ID #SK038855, Troy Blanchard, Boyes Group Realty Inc.. Saskatchewan REALTORS® Association
- C$299,9002 bd2 ba1.1k sqftEncore Condo Complex, Regina, SK S4W 0K9For Sale
 MLS ID #SK042815, Vicki Pantelopoulos, Global Direct Realty Inc.. Saskatchewan REALTORS® Association
 - C$260,0002 bd2 ba904 sqftGreen Stone Condominiums, Regina, SK S4V 1S1For Sale
 MLS ID #SK043311, Abbie Houston, RE/MAX Revolution Realty. Saskatchewan REALTORS® Association
 - C$249,9002 bd2 ba910 sqft5238 Aerodrome Rd #70, Regina, SK S4W 0H7For Sale
 Century 21 Canada
 - C$279,9004 bd2 ba1.2k sqftKillarney Village, Regina, SK S4S 6X8For SaleMLS ID #SK042089, Nadeem Islam, Sutton Group - Results Realty. Saskatchewan REALTORS® Association
- C$209,9002 bd1 ba753 sqftLife On Gordon, Regina, SK S4W 0M1For SaleMLS ID #SK036472, Sam Patel, Royal LePage Next Level. Saskatchewan REALTORS® Association
- C$268,9003 bd3 ba1.2k sqftRosemont Court, Regina, SK S4T 1G7For SaleMLS ID #SK042107, Brin Werrett, Coldwell Banker Local Realty. Saskatchewan REALTORS® Association
- C$264,9002 bd2 ba915 sqftGreen Stone Condominiums, Regina, SK S4V 1S1For SaleMLS ID #SK042039, Curtus Collins, RE/MAX Crown Real Estate. Saskatchewan REALTORS® Association
- C$198,9002 bd1 ba803 sqftSage Condominiums, Regina, SK S4W 0B9For SaleMLS ID #SK039701, Kim Oberthier, RE/MAX Crown Real Estate. Saskatchewan REALTORS® Association
- C$389,9002 bd3 ba1.3k sqft4361 James Hill ROAD, Regina, SK S4W 0L4For SaleMLS ID #SK041645, Shaheen Zareh, eXp Realty. Saskatchewan REALTORS® Association
- C$388,8002 bd3 ba1.3k sqft4369 James Hill ROAD, Regina, SK S4W 0L4For SaleMLS ID #SK041817, Qing Zhang, Royal LePage Next Level. Saskatchewan REALTORS® Association
- C$259,9003 bd2 ba1k sqftEastgate Villas Condo Corporation, Regina, SK S4Z 0A6For SaleMLS ID #SK042258, Heather Szeles, RE/MAX Crown Real Estate. Saskatchewan REALTORS® Association
- C$289,9002 bd1 ba868 sqftBlackburne Court, Regina, SK S4X 4P6For SaleMLS ID #SK042281, Lori Patrick, Sutton Group - Results Realty. Saskatchewan REALTORS® Association
- C$349,0002 bd3 ba1.2k sqftHarbour Village, Regina, SK S4W 0C1For SaleMLS ID #SK039400, Leo Liu, eXp Realty. Saskatchewan REALTORS® Association
- C$399,9003 bd3 ba1.4k sqft5736 Glide CRESCENT, Regina, SK S4W 0P1For SaleMLS ID #SK040094, Jazz Gill, eXp Realty. Saskatchewan REALTORS® Association
- C$259,9003 bd1 ba1k sqftKillarney Village, Regina, SK S4S 6V9For SaleMLS ID #SK034772, Mariel Harvey, Realtyone Real Estate Services Inc.. Saskatchewan REALTORS® Association
- C$204,9992 bd1 ba786 sqftSage, Regina, SK S4W 0B9For SaleMLS ID #SK039884, John Chung, RE/MAX Crown Real Estate. Saskatchewan REALTORS® Association
- C$229,9002 bd2 ba1k sqftEastgate Villas, Regina, SK S4Z 0A6For SaleMLS ID #SK041863, Bryce Sich, eXp Realty. Saskatchewan REALTORS® Association
- C$263,0003 bd2 ba947 sqftJade In The Greens, Regina, SK S4V 3P6For SaleMLS ID #SK032259, Jennifer Buckingham, Century 21 Dome Realty Inc.. Saskatchewan REALTORS® Association
- C$269,0002 bd2 ba816 sqft2322 Reynolds STREET, Regina, SK S4N 3N5For SaleMLS ID #SK039972, Betty Lou M Gaudette, RE/MAX Crown Real Estate. Saskatchewan REALTORS® Association
