Delightful home on a spacious lot in Arnhem Place close to parks, science centre, schools. Very well maintained with great curb appeal. Recent new PVC windows through main floor, original hardwoods in foyer, living room, hall & bedrooms. Spacious entrance foyer with closet, living room with large East picture window, upgraded bathroom, good kitchen with eating area, vinyl plank flooring, trendy navy & white painted oak cabinets, good counter space, BI dishwasher, South window over kitchen sink , 2 good sized bedrooms, front bedroom has cute little window in the closet :). lower level features Family Room (or teen hangout) compact guest room, small office, 3 pce bath, storage area, laundry, sump pump, HE furnace, rented water heater. Detached garage at rear, garden shed, garden, fully fenced, grassed, trees, shrubs, side driveway.
Active
C$269,000
2322 Reynolds STREET, Regina, SK S4N 3N5
2beds
2baths
816sqft
Single Family Residence
Built in 1945
4,691 Square Feet Lot
$-- Zestimate®
C$330/sqft
C$-- HOA
What's special
Spacious lotGreat curb appealUpgraded bathroomVinyl plank flooringGood counter spaceBi dishwasherCompact guest room
- 29 days |
- 42 |
- 3 |
Zillow last checked:
Listing updated:
Listed by:
Betty Lou M Gaudette,
RE/MAX Crown Real Estate
Source: Saskatchewan REALTORS® Association,MLS®#: SK039972Originating MLS®#: Saskatchewan REALTORS® Association
Facts & features
Interior
Bedrooms & bathrooms
- Bedrooms: 2
- Bathrooms: 2
Bedroom
- Features: Room Floor: Hardwood
- Level: Main
- Dimensions: 10'x10'6"
Bedroom
- Features: Room Floor: Hardwood
- Level: Main
- Dimensions: 10'6"x11'
Other
- Features: Room Floor: Linoleum
- Level: Basement
Other
- Features: Room Floor: Linoleum
- Level: Main
Den
- Features: Room Floor: Laminate
- Level: Basement
- Dimensions: 8'x7'6"
Family room
- Features: Room Floor: Laminate
- Level: Basement
- Area: 154 Square Feet
- Dimensions: 11'x14'
Foyer
- Features: Room Floor: Hardwood
- Level: Main
Other
- Features: Room Floor: Vinyl Plank
- Level: Main
- Area: 132 Square Feet
- Dimensions: 11'x12'
Living room
- Features: Room Floor: Hardwood
- Level: Main
- Area: 180 Square Feet
- Dimensions: 15'x12'
Storage
- Features: Room Floor: Carpet
- Level: Basement
Heating
- Forced Air, Natural Gas
Appliances
- Included: Water Heater Rented, Gas Water Heater, Dishwasher Built In, Dryer, Refrigerator, Stove, Washer
Features
- Basement: Full,Sump Pump,Concrete
- Has fireplace: No
Interior area
- Total structure area: 816
- Total interior livable area: 816 sqft
Property
Parking
- Total spaces: 3
- Parking features: 1 Car Detached, Concrete Driveway
- Garage spaces: 1
- Has uncovered spaces: Yes
- Details: Parking Size: 18.0x13.0
Features
- Patio & porch: Deck
- Exterior features: Garden, Lawn Back, Lawn Front
- Fencing: Fenced
Lot
- Size: 4,691 Square Feet
- Features: Rectangular Lot, Trees/Shrubs
Details
- Additional structures: Shed(s)
Construction
Type & style
- Home type: SingleFamily
- Architectural style: Bungalow
- Property subtype: Single Family Residence
Materials
- Vinyl Siding
- Roof: Fiberglass
Condition
- Year built: 1945
Community & HOA
Community
- Subdivision: Arnhem Place
Location
- Region: Regina
Financial & listing details
- Price per square foot: C$330/sqft
- Annual tax amount: C$2,422
- Date on market: 6/19/2026
- Ownership: Freehold
Betty Lou M Gaudette
Betty Lou M Gaudette
(306) 536-3647
By pressing Contact Agent, you agree that the real estate professional identified above may call/text you about your search, which may involve use of automated means and pre-recorded/artificial voices. You don't need to consent as a condition of buying any property, goods, or services. Message/data rates may apply. You also agree to our Terms of Use. Zillow does not endorse any real estate professionals. We may share information about your recent and future site activity with your agent to help them understand what you're looking for in a home.
Price history
| Date | Event | Price |
|---|---|---|
| 6/26/2026 | Price change | C$269,000-3.6%C$330/sqft |
Source: Saskatchewan REALTORS® Association #SK039972 Report a problem | ||
| 6/19/2026 | Listed for sale | C$279,000C$342/sqft |
Source: Saskatchewan REALTORS® Association #SK039972 Report a problem | ||
Public tax history
Tax history is unavailable.
Climate risks
Neighborhood: Al Ritchie
Nearby schools
GreatSchools rating
No schools nearby
We couldn't find any schools near this home.
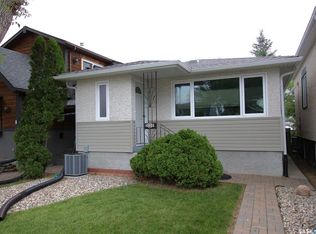
- C$322,9003 bd2 ba910 sqft2339 Reynolds St, Regina, SK S4N3N6For Sale
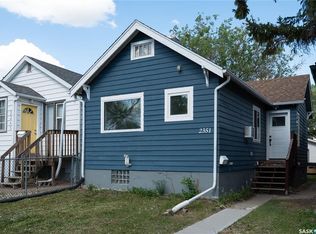
- C$184,9002 bd1 ba667 sqft2351 Reynolds St, Regina, SK S4N3N6For Sale
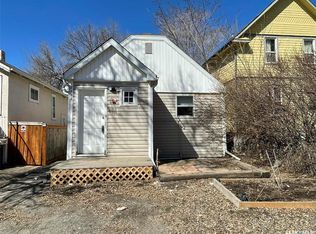
- C$219,9004 bd2 ba920 sqft2332 Edgar St, Regina, SK S4N3L1For Sale
- C$284,9003 bd2 ba820 sqft2268 Broder St, Regina, SK S4N3S6For Sale

- C$1,9503 bd2 ba1k sqft535 College Ave, Regina, SK S4N0X4For Rent
- C$499,9005 bd4 ba1.3k sqft2423 Reynolds St, Regina, SK S4N3N8For Sale
- C$--3 bd2 ba892 sqft2259 Atkinson St, Regina, SK S4N3X2Off Market
- C$249,9002 bd2 ba720 sqft2249 Atkinson St, Regina, SK S4N3X2For Sale
Similar homes
- C$284,9003 bd2 ba820 sqft2268 Broder STREET, Regina, SK S4N 3S6For SaleMLS ID #SK039625, Noel Geremia, Flatlands Real Estate Team. Saskatchewan REALTORS® Association
- C$249,9002 bd2 ba720 sqft2249 Atkinson STREET, Regina, SK S4N 3X2For Sale
 MLS ID #SK036669, Keith Britton, 2 Percent Realty Refined Inc.. Saskatchewan REALTORS® Association
 - C$223,9002 bd1 ba756 sqft2471 Broder STREET, Regina, SK S4N 3T1For Sale
 MLS ID #SK042540, Karen Ryan, Realty Executives Diversified Realty. Saskatchewan REALTORS® Association
 - C$229,9003 bd2 ba672 sqft2458 Broder STREET, Regina, SK S4N 3T2For Sale
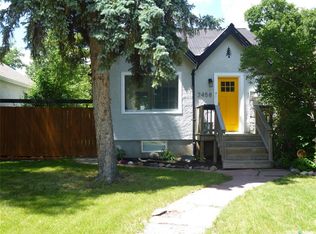 MLS ID #SK041454, John Hastings, RE/MAX Crown Real Estate. Saskatchewan REALTORS® Association
 - C$237,9002 bd1 ba704 sqft303 College AVENUE, Regina, SK S4N 0W9For SaleMLS ID #SK042092, Sara McKinley, Boyes Group Realty Inc.. Saskatchewan REALTORS® Association
- C$219,9004 bd2 ba920 sqft2332 Edgar STREET, Regina, SK S4N 3L1For SaleMLS ID #SK034494, Bevan Boychuk, Coldwell Banker Local Realty. Saskatchewan REALTORS® Association
- C$269,4003 bd2 ba820 sqft2241 Queen STREET, Regina, SK S4T 4C6For SaleMLS ID #SK040332, Kim Windrum, Optimum Realty Inc.. Saskatchewan REALTORS® Association
- C$322,9003 bd2 ba910 sqft2339 Reynolds STREET, Regina, SK S4N 3N6For SaleMLS ID #SK040746, Brenda Ganne, Sutton Group - Results Realty. Saskatchewan REALTORS® Association
- C$269,9003 bd2 ba768 sqft813 HORACE STREET, Regina, SK S4T 5K9For SaleMLS ID #SK041999, Kyle Mader, RE/MAX Crown Real Estate. Saskatchewan REALTORS® Association
- C$279,9003 bd2 ba941 sqft2160 McDonald STREET, Regina, SK S4N 2Y7For SaleMLS ID #SK029752, Marcel Gaddie Jahnke, eXp Realty. Saskatchewan REALTORS® Association
- C$239,9003 bd1 ba1k sqft1921 Garnet STREET, Regina, SK S4T 2Z5For SaleMLS ID #SK042704, Kamaldeep Singh, eXp Realty. Saskatchewan REALTORS® Association
- C$199,9004 bd2 ba880 sqft2200 Francis STREET, Regina, SK S4N 2P5For SaleMLS ID #SK040607, Rhonda Garratt, JC Realty Regina. Saskatchewan REALTORS® Association
- C$189,9002 bd1 ba830 sqft1620 Rothwell STREET, Regina, SK S4N 3B8For SaleMLS ID #SK042669, Rob Pederson, Realtyone Real Estate Services Inc.. Saskatchewan REALTORS® Association
- C$225,5002 bd1 ba710 sqft2059 McDonald STREET, Regina, SK S4N 2Y4For SaleMLS ID #SK034760, Gaston Sirois, Realty Executives Diversified Realty. Saskatchewan REALTORS® Association
- C$289,0002 bd1 ba934 sqft2333 Robinson STREET, Regina, SK S4T 2R3For SaleMLS ID #SK032184, Katie Ripplinger, Realty Executives Diversified Realty. Saskatchewan REALTORS® Association
- C$289,9005 bd2 ba1.1k sqft428 Scarth STREET, Regina, SK S4R 2C5For SaleMLS ID #SK041258, Kamaldeep Singh, eXp Realty. Saskatchewan REALTORS® Association
- C$280,0003 bd2 ba1k sqft3300 Victoria AVENUE, Regina, SK S4T 1L6For SaleMLS ID #SK041935, Ashley Oddo, RE/MAX Crown Real Estate. Saskatchewan REALTORS® Association
- C$279,9002 bd1 ba863 sqft150 Cavendish STREET, Regina, SK S4N 1P5For SaleMLS ID #SK041269, Yousaf Aftab, eXp Realty. Saskatchewan REALTORS® Association
- C$250,0004 bd2 ba936 sqft15 Ottawa PLACE, Regina, SK S4R 2V6For SaleMLS ID #SK040817, Lynne Bobyck, Century 21 Dome Realty Inc.. Saskatchewan REALTORS® Association
- C$290,0003 bd1 ba1k sqft1410 4th AVENUE N, Regina, SK S4R 0T1For SaleMLS ID #SK037689, Alyssa Campbell, Realty Executives Diversified Realty. Saskatchewan REALTORS® Association
