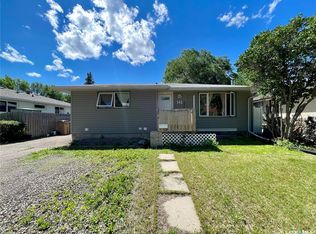
Welcome to this spacious and well-maintained bungalow, situated on three merged lots into one, offering an expansive 9,300+ sq. ft. property in the desirable Highland Park neighbourhood! Rare three lots rolled in one. Enough room to build a suite in the backyard with yard room for all suites new flooring and paint and new vinyl fence to separate all suites. This unique oversized lot provides exceptional space, privacy, and future development potential. The home offers a total of 5 bedrooms and 2 full bathrooms. The main floor features 4 generously sized bedrooms, a bright living room with large windows that fill the home with natural light, and a functional kitchen perfect for family living. A separate side entrance leads to the fully developed basement, which includes 1 bedroom, 1 full bathroom, a kitchen, and a comfortable living area, offering excellent potential for extended family or additional rental income. Completing the property is a double detached garage and a spacious yard with plenty of room to enjoy. Conveniently located near schools, parks, shopping, and other amenities, this is an excellent opportunity for homeowners and investors alike. The property is currently generating $2,025/month from the upper suite, utilities are excluded (including $200/month for garage rent) The spacious, fully fenced backyard offers excellent potential for a future secondary suite or garden suite (subject to municipal approval), while still allowing the possibility of creating three separate private yard spaces for each suite, enhancing tenant privacy and long-term rental appeal.
Active
C$289,900
428 Scarth STREET, Regina, SK S4R 2C5
5beds
2baths
1,142sqft
Single Family Residence
Built in 1964
9,365 Square Feet Lot
$-- Zestimate®
C$254/sqft
C$-- HOA
What's special
Spacious and well-maintained bungalowUnique oversized lotDouble detached garageSpacious fully fenced backyard
- 7 days |
- 214 |
- 6 |
Zillow last checked:
Listing updated:
Listed by:
Kamaldeep Singh,
eXp Realty
Source: Saskatchewan REALTORS® Association,MLS®#: SK041258Originating MLS®#: Saskatchewan REALTORS® Association
Facts & features
Interior
Bedrooms & bathrooms
- Bedrooms: 5
- Bathrooms: 2
Bedroom
- Features: Room Floor: Vinyl
- Level: Main
- Area: 92.43 Square Feet
- Dimensions: 9.2x10.1
Bedroom
- Features: Room Floor: Vinyl
- Level: Main
- Area: 114.46 Square Feet
- Dimensions: 10.3x11.2
Bedroom
- Features: Room Floor: Vinyl
- Level: Main
- Area: 99.03 Square Feet
- Dimensions: 10.4x9.7
Bedroom
- Features: Room Floor: Vinyl
- Level: Main
- Area: 100.69 Square Feet
- Dimensions: 9.8x10.5
Bedroom
- Features: Room Floor: Vinyl
- Level: Basement
- Area: 102.22 Square Feet
- Dimensions: 9.7x10.8
Other
- Features: Room Floor: Vinyl
- Level: Main
Other
- Features: Room Floor: Vinyl
- Level: Basement
Kitchen
- Features: Room Floor: Vinyl
- Level: Main
- Area: 102.31 Square Feet
- Dimensions: 9.8x10.7
Kitchen
- Features: Room Floor: Vinyl
- Level: Basement
- Area: 95.67 Square Feet
- Dimensions: 9.4x10.3
Living room
- Features: Room Floor: Vinyl
- Level: Main
- Area: 171.35 Square Feet
- Dimensions: 11.9x14.7
Living room
- Features: Room Floor: Vinyl
- Level: Basement
- Area: 195.83 Square Feet
- Dimensions: 13.7x14.5
Heating
- Forced Air, Natural Gas
Appliances
- Included: Water Heater Rented, Gas Water Heater, Dryer, Refrigerator, Stove, Washer
Features
- Basement: Full,Finished,Block,Concrete,Separate Entry
- Has fireplace: No
Interior area
- Total structure area: 1,142
- Total interior livable area: 1,142 sqft
Property
Parking
- Total spaces: 2
- Parking features: 2 Car Detached
- Garage spaces: 2
Features
- Fencing: Fenced
Lot
- Size: 9,365 Square Feet
- Features: Trees/Shrubs
Construction
Type & style
- Home type: SingleFamily
- Architectural style: Bungalow
- Property subtype: Single Family Residence
Materials
- Stucco
- Roof: Asphalt
Condition
- Year built: 1964
Community & HOA
Community
- Subdivision: Highland Park
Location
- Region: Regina
Financial & listing details
- Price per square foot: C$254/sqft
- Annual tax amount: C$3,184
- Date on market: 7/2/2026
- Exclusions: Water Softener
- Ownership: Freehold
Kamaldeep Singh
Kamaldeep Singh
(306) 570-1176
By pressing Contact Agent, you agree that the real estate professional identified above may call/text you about your search, which may involve use of automated means and pre-recorded/artificial voices. You don't need to consent as a condition of buying any property, goods, or services. Message/data rates may apply. You also agree to our Terms of Use. Zillow does not endorse any real estate professionals. We may share information about your recent and future site activity with your agent to help them understand what you're looking for in a home.
Price history
| Date | Event | Price |
|---|---|---|
| 7/5/2026 | Price change | C$289,900-3.3%C$254/sqft |
Source: Saskatchewan REALTORS® Association #SK041258 Report a problem | ||
| 7/2/2026 | Listed for sale | C$299,900C$263/sqft |
Source: Saskatchewan REALTORS® Association #SK041258 Report a problem | ||
Public tax history
Tax history is unavailable.
Climate risks
Neighborhood: Northeast
Nearby schools
GreatSchools rating
No schools nearby
We couldn't find any schools near this home.



- Saskatchewan
- Division No. 6
- Regina
- S4R 2C5
- Northeast
- 428 Scarth STREET
Nearby cities
Nearby neighborhoods
Nearby zip codes
Other Regina Topics
