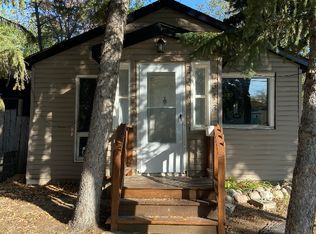
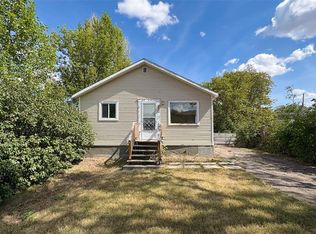
Great opportunity for an investment buyer! Located in Highland Park, this home is ready for your imagination and personal design touches. The main level features an open concept floor plan with a bright white kitchen. You will also find a convenient 3 piece bathroom and a spacious primary bedroom with sliding doors and a large picture window overlooking the backyard. The basement offers additional potential, with a 3 piece bathroom that is approximately 70% complete ideal for adding value and finishing to your liking. Additional highlights include a high efficiency furnace, spray foamed attic for improved energy efficiency, and a good-sized detached garage measuring 16’ x 23’.
Active
C$99,000
328 Cornwall STREET, Regina, SK S4R 2G6
1beds
2baths
606sqft
Single Family Residence
Built in 1942
3,497 Square Feet Lot
$-- Zestimate®
C$163/sqft
C$-- HOA
What's special
Open concept floor planHigh efficiency furnace
- 127 days
- 37
- 1
Zillow last checked:
Listing updated:
Listed by:
Brent Ackerman,
Brent Ackerman Realty Ltd.
Source: Saskatchewan REALTORS® Association,MLS®#: SK034130Originating MLS®#: Saskatchewan REALTORS® Association
Facts & features
Interior
Bedrooms & bathrooms
- Bedrooms: 1
- Bathrooms: 2
Bedroom
- Features: Room Floor: Laminate
- Level: Main
- Area: 132.57 Square Feet
- Dimensions: 9.7x13.10
Other
- Features: Room Floor: Ceramic Tile
- Level: Main
Other
- Features: Room Floor: Linoleum
- Level: Basement
Dining room
- Features: Room Floor: Laminate
- Level: Main
- Area: 76.67 Square Feet
- Dimensions: 8x9.7
Kitchen
- Features: Room Floor: Laminate
- Level: Main
- Area: 88.67 Square Feet
- Dimensions: 6.4x14
Laundry
- Features: Room Floor: Linoleum
- Level: Basement
Living room
- Features: Room Floor: Laminate
- Level: Main
- Area: 149.86 Square Feet
- Dimensions: 10.10x13.10
Heating
- Forced Air, Natural Gas
Cooling
- Air Conditioner(S) Window/Portable
Appliances
- Included: Water Heater Rented, Gas Water Heater, Dryer, Refrigerator, Stove, Washer
Features
- Basement: Full,Finished,Block
- Has fireplace: No
Interior area
- Total structure area: 606
- Total interior livable area: 606 sqft
Property
Parking
- Total spaces: 2
- Parking features: 1 Car Detached, Garage Door Opnr/Control(S)
- Garage spaces: 1
- Details: Parking Size: 16.0x23.0
Features
- Patio & porch: Patio
- Exterior features: Lawn Back, Lawn Front
- Fencing: Fenced
Lot
- Size: 3,497 Square Feet
- Features: Rectangular Lot
Details
- Additional structures: Shed(s)
Construction
Type & style
- Home type: SingleFamily
- Architectural style: Bungalow
- Property subtype: Single Family Residence
Materials
- Stucco
- Roof: Asphalt
Condition
- Year built: 1942
Community & HOA
Community
- Subdivision: Highland Park
Location
- Region: Regina
Financial & listing details
- Price per square foot: C$163/sqft
- Annual tax amount: C$1,594
- Date on market: 4/28/2026
- Exclusions: Water Softener
- Ownership: Freehold
Price history
| Date | Event | Price |
|---|---|---|
| 4/28/2026 | Listed for sale | C$99,000C$163/sqft |
Source: Saskatchewan REALTORS® Association #SK034130 Report a problem | ||
Public tax history
Tax history is unavailable.
Climate risks
Neighborhood: Northeast
Nearby schools
GreatSchools rating
No schools nearby
We couldn't find any schools near this home.
Similar homes
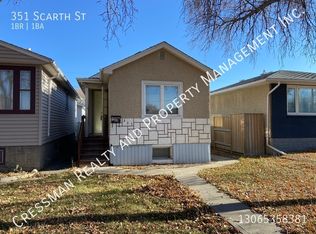
- C$97,8003 bd1 ba729 sqft405 Scarth STREET, Regina, SK S4R 2C6For Sale
 MLS ID #SK035749, Ben Taylor, Century 21 Dome Realty Inc.. Saskatchewan REALTORS® Association
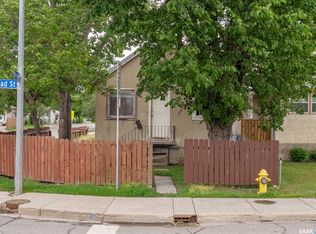
 - C$97,9002 bd1 ba600 sqft201 Broad STREET, Regina, SK S4R 1X1For Sale
 MLS ID #SK039277, Aideen Zareh, eXp Realty. Saskatchewan REALTORS® Association
 - C$89,9002 bd1 ba672 sqft647 ROBINSON STREET, Regina, SK S4T 2L9For Sale
 MLS ID #SK046421, Curtus Collins, RE/MAX Crown Real Estate. Saskatchewan REALTORS® Association
 - C$119,0003 bd1 ba616 sqft903 Robinson STREET, Regina, SK S4T 2M6For Sale
 MLS ID #SK047342, Thi Vo, eXp Realty. Saskatchewan REALTORS® Association
