Welcome to this nicely updated, 2 bedroom, 1 bathroom home located near the centre of Regina! Sitting on a lot and a half, this 725 Square Foot home is cozy, yet comfortable. Inside, you’ll find a ton of upgrades, including the kitchen, PVC windows, laminate flooring running throughout, as well as the updated 4 piece bath. Structurally and mechanically solid, the foundation has been reinforced and is ready for the test of time . Outside, you are greeted by a freshly stained front porch perfect for morning coffees, and in the back you have your 2 car, heated garage.
Conditional sale
C$109,700
922 Athol STREET, Regina, SK S4T 3B7
2beds
1baths
725sqft
Single Family Residence
Built in 1945
4,691 Square Feet Lot
$-- Zestimate®
C$151/sqft
C$-- HOA
What's special
Pvc windowsLaminate flooring running throughout
- 73 days |
- 48 |
- 2 |
Zillow last checked:
Listing updated:
Listed by:
Ian Daku,
Coldwell Banker Local Realty,
Peter Fourlas,
Coldwell Banker Local Realty
Source: Saskatchewan REALTORS® Association,MLS®#: SK039251Originating MLS®#: Saskatchewan REALTORS® Association
Facts & features
Interior
Bedrooms & bathrooms
- Bedrooms: 2
- Bathrooms: 1
Primary bedroom
- Features: Room Floor: Vinyl Plank
- Level: Main
- Area: 117.35 Square Feet
- Dimensions: 11.10x9.11
Bedroom
- Features: Room Floor: Vinyl Plank
- Level: Main
- Area: 77.19 Square Feet
- Dimensions: 9.9x7.11
Other
- Features: Room Floor: Linoleum
- Level: Main
- Area: 46.75 Square Feet
- Dimensions: 8.6x5.6
Kitchen
- Features: Room Floor: Vinyl Plank
- Level: Main
- Area: 90.08 Square Feet
- Dimensions: 11.9x7.8
Laundry
- Features: Room Floor: Vinyl Plank
- Level: Main
- Area: 87.89 Square Feet
- Dimensions: 9.4x9.5
Living room
- Features: Room Floor: Vinyl Plank
- Level: Main
- Area: 183.1 Square Feet
- Dimensions: 15.7x11.9
Heating
- Forced Air, Natural Gas
Appliances
- Included: Water Heater Rented, Electric Water Heater, Dryer, Refrigerator, Stove, Washer
Features
- Windows: Window Treatments
- Basement: Cellar,Unfinished,Concrete
- Has fireplace: No
Interior area
- Total structure area: 725
- Total interior livable area: 725 sqft
Property
Parking
- Total spaces: 2
- Parking features: 2 Car Detached, Heated Garage
- Garage spaces: 2
- Details: Parking Size: 28.0x26.0
Features
- Patio & porch: Deck
Lot
- Size: 4,691 Square Feet
- Features: Rectangular Lot
Construction
Type & style
- Home type: SingleFamily
- Architectural style: Bungalow
- Property subtype: Single Family Residence
Materials
- Siding, Vinyl Siding
- Roof: Asphalt
Condition
- Year built: 1945
Community & HOA
Community
- Subdivision: Washington Park
Location
- Region: Regina
Financial & listing details
- Price per square foot: C$151/sqft
- Annual tax amount: C$904
- Date on market: 6/12/2026
- Exclusions: Water Softener
- Ownership: Freehold
Price history
| Date | Event | Price |
|---|---|---|
| 6/12/2026 | Listed for sale | C$109,700C$151/sqft |
Source: Saskatchewan REALTORS® Association #SK039251 Report a problem | ||
Public tax history
Tax history is unavailable.
Climate risks
Neighborhood: North Central
Nearby schools
GreatSchools rating
No schools nearby
We couldn't find any schools near this home.
- C$39,9002 bd1 ba640 sqft943 Athol St, Regina, SK S4T3B8For Sale

- C$--4 bd1 ba1.1k sqft950 Athol St, Regina, SK S4T3B7Off Market

- C$109,9003 bd1 ba967 sqft922 Garnet St, Regina, SK S4T2X5For Sale
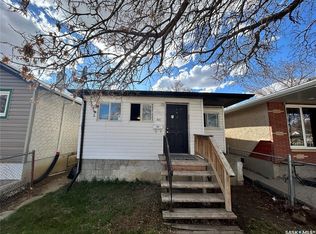
- C$--2 bd1 ba900 sqft814 Garnet St #B, Regina, SK S4T2X3Off Market
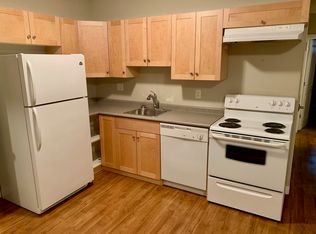
- C$74,9002 bd1 ba725 sqft921 Argyle St, Regina, SK S4T3R2For Sale
- C$9,9003,118 sqft954 Argyle St, Regina, SK S4T3R1Lot/Land
- C$9,9993,123 sqft920 Robinson St, Regina, SK S4T2M5Lot/Land
- C$17,0003,123 sqft1029 Cameron St, Regina, SK S4T2S7Lot/Land
Similar homes
- C$109,9002 bd1 ba720 sqft840 Argyle STREET, Regina, SK S4T 3P8For Sale
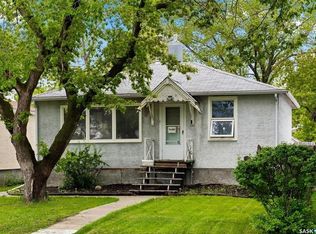 MLS ID #SK043905, Elyse Gusway, eXp Realty. Saskatchewan REALTORS® Association
 - C$109,9003 bd1 ba840 sqft1146 ROBINSON STREET, Regina, SK S4T 2M9For Sale
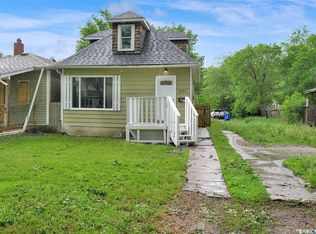 MLS ID #SK039960, Rob Lang, Primal Realty Inc.. Saskatchewan REALTORS® Association
 - C$114,9002 bd2 ba720 sqft4006 4th AVENUE, Regina, SK S4R 0V9For Sale
 MLS ID #SK044774, Alyssa Campbell, Realty Executives Diversified Realty. Saskatchewan REALTORS® Association
 - C$109,0002 bd1 ba808 sqft3621 dewdney AVENUE, Regina, SK S4T 0Z6For Sale
 MLS ID #SK044022, Jeffery Harmel, Realty Executives Diversified Realty. Saskatchewan REALTORS® Association
 - C$109,9002 bd2 ba758 sqft683 Athol STREET, Regina, SK S4T 3B1For SaleMLS ID #SK041629, Terry Hnatiuk, Sutton Group - Results Realty. Saskatchewan REALTORS® Association
- C$129,9002 bd1 ba660 sqft1438 Connaught STREET, Regina, SK S4T 4S9For SaleMLS ID #SK046061, Ryan Culbert, Century 21 Dome Realty Inc.. Saskatchewan REALTORS® Association
- C$98,9993 bd1 ba840 sqft728 ARGYLE STREET, Regina, SK S4T 3P6For SaleMLS ID #SK043624, Jesse Phillips, Realtyone Real Estate Services Inc.. Saskatchewan REALTORS® Association
- C$109,9003 bd1 ba967 sqft922 Garnet STREET, Regina, SK S4T 2X5For SaleMLS ID #SK035062, Cheyanne Taylor, Boyes Group Realty Inc.. Saskatchewan REALTORS® Association
- C$119,0004 bd2 ba1k sqft1110 Queen STREET, Regina, SK S4B 4B2For SaleMLS ID #SK044910, Alyssa Campbell, Realty Executives Diversified Realty. Saskatchewan REALTORS® Association
- C$108,0002 bd1 ba680 sqft1760 Quebec STREET, Regina, SK S4P 1J3For SaleMLS ID #SK041651, Ben Taylor, Century 21 Dome Realty Inc.. Saskatchewan REALTORS® Association
- C$119,0003 bd1 ba800 sqft760 Rae STREET, Regina, SK S4T 2A9For SaleMLS ID #SK026487, Anna Garg, Realty Executives Diversified Realty. Saskatchewan REALTORS® Association
- C$95,0003 bd1 ba1k sqft1247 King STREET, Regina, SK S4T 4G1For SaleMLS ID #SK033778, James Newman, Coldwell Banker Local Realty. Saskatchewan REALTORS® Association
- C$89,0003 bd1 ba640 sqft755 Cameron STREET, Regina, SK S4T 2S5For SaleMLS ID #SK044807, Alyssa Campbell, Realty Executives Diversified Realty. Saskatchewan REALTORS® Association
- C$97,9002 bd1 ba600 sqft201 Broad STREET, Regina, SK S4R 1X1For SaleMLS ID #SK039277, Aideen Zareh, eXp Realty. Saskatchewan REALTORS® Association
- C$125,0002 bd1 ba598 sqft1035 Wallace STREET, Regina, SK S4N 3Y7For SaleMLS ID #SK038177, Margarita Parisone, JC Realty Regina. Saskatchewan REALTORS® Association
- C$113,5002 bd1 ba800 sqft2034 St John STREET, Regina, SK S4P 1S4For SaleMLS ID #SK045230, Leo Liu, eXp Realty. Saskatchewan REALTORS® Association
- C$134,9002 bd1 ba584 sqft558 OSLER STREET, Regina, SK S4R 1W1For SaleMLS ID #SK045120, Douglas Mackenzie, RE/MAX Crown Real Estate. Saskatchewan REALTORS® Association
- C$95,0002 bd1 ba756 sqft1128 Garnet STREET, Regina, SK S4T 2X8For SaleMLS ID #SK027873, Tarun Sharma, Royal LePage Next Level. Saskatchewan REALTORS® Association
- C$129,0002 bd1 ba852 sqft1157 Cameron STREET, Regina, SK S4T 2S9For SaleMLS ID #SK042668, Thomas Wong, Century 21 Dome Realty Inc.. Saskatchewan REALTORS® Association
- C$159,9002 bd1 ba884 sqft1336 Princess STREET, Regina, SK S4T 3Y8For SaleMLS ID #SK045797, Mariel Harvey, Realtyone Real Estate Services Inc.. Saskatchewan REALTORS® Association
