Welcome to 1110 Queen Street, a fantastic opportunity for first time home buyers, investors, or anyone looking for an affordable, move in ready property. Offering over 1,000 sq. ft. of comfortable living space, this home features a functional layout with plenty of potential to make it your own. Conveniently located close to parks, public transportation, schools, and shopping, you’ll enjoy easy access to everyday amenities while being part of an established neighborhood. Whether you’re looking to enter the housing market or expand your investment portfolio, this property is one you won’t want to miss.
Active
C$119,000
1110 Queen STREET, Regina, SK S4B 4B2
4beds
2baths
1,080sqft
Single Family Residence
Built in 1949
6,255 Square Feet Lot
$-- Zestimate®
C$110/sqft
C$-- HOA
What's special
Functional layout
- 48 days
- 45
- 1
Zillow last checked:
Listing updated:
Listed by:
Alyssa Campbell,
Realty Executives Diversified Realty
Source: Saskatchewan REALTORS® Association,MLS®#: SK044910Originating MLS®#: Saskatchewan REALTORS® Association
Facts & features
Interior
Bedrooms & bathrooms
- Bedrooms: 4
- Bathrooms: 2
Bedroom
- Features: Room Floor: Laminate
- Level: Main
- Area: 102.36 Square Feet
- Dimensions: 11.2'x9.2'
Bedroom
- Features: Room Floor: Laminate
- Level: Main
- Area: 102.36 Square Feet
- Dimensions: 11.2'x9.2'
Bedroom
- Features: Room Floor: Wood
- Level: Second
- Area: 119.17 Square Feet
- Dimensions: 13.0'x9.2'
Bedroom
- Features: Room Floor: Laminate
- Level: Second
- Area: 154.34 Square Feet
- Dimensions: 14.7'x10.7'
Other
- Features: Room Floor: Linoleum
- Level: Basement
Other
- Features: Room Floor: Linoleum
- Level: Main
Bonus room
- Features: Room Floor: Linoleum
- Level: Basement
Den
- Features: Room Floor: Linoleum
- Level: Basement
Kitchen
- Features: Room Floor: Laminate
- Level: Main
- Area: 98.64 Square Feet
- Dimensions: 11.2'x8.10'
Other
- Features: Room Floor: Concrete
- Level: Basement
Living room
- Features: Room Floor: Laminate
- Level: Main
- Area: 175.88 Square Feet
- Dimensions: 15.9'x11.2'
Heating
- Forced Air, Natural Gas
Appliances
- Included: Water Heater Rented
Features
- Basement: Full,Partially Finished,Walls Indeterminable
- Has fireplace: No
Interior area
- Total structure area: 1,080
- Total interior livable area: 1,080 sqft
Property
Parking
- Total spaces: 2
- Parking features: 2 Car Detached
- Garage spaces: 2
Features
- Levels: One and One Half
- Stories: 1
- Exterior features: Lawn Front
Lot
- Size: 6,255 Square Feet
- Features: Rectangular Lot, Trees/Shrubs
Construction
Type & style
- Home type: SingleFamily
- Property subtype: Single Family Residence
Materials
- Stucco, Vinyl Siding
- Roof: Asphalt
Condition
- Year built: 1949
Community & HOA
Community
- Subdivision: Washington Park
Location
- Region: Regina
Financial & listing details
- Price per square foot: C$110/sqft
- Annual tax amount: C$1,689
- Date on market: 8/7/2026
- Ownership: Freehold
Price history
| Date | Event | Price |
|---|---|---|
| 8/7/2026 | Listed for sale | C$119,000C$110/sqft |
Source: Saskatchewan REALTORS® Association #SK044910 Report a problem | ||
Public tax history
Tax history is unavailable.
Climate risks
Neighborhood: North Central
Nearby schools
GreatSchools rating
No schools nearby
We couldn't find any schools near this home.


Similar homes
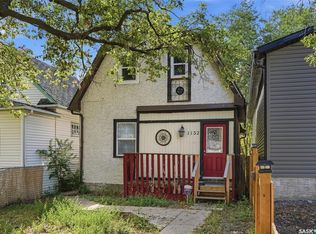
- C$119,0003 bd1 ba616 sqft903 Robinson STREET, Regina, SK S4T 2M6For Sale
 MLS ID #SK047342, Thi Vo, eXp Realty. Saskatchewan REALTORS® Association
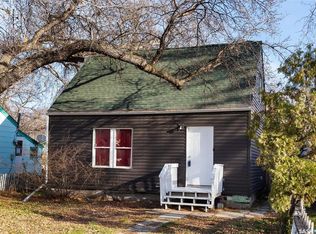
 - C$119,0002 bd1 ba1k sqft3303 Dewdney AVENUE, Regina, SK S4T 0Y9For Sale
 MLS ID #SK047294, Rishabh Kataria, eXp Realty. Saskatchewan REALTORS® Association
 - C$119,0002 bd1 ba852 sqft1157 Cameron STREET, Regina, SK S4T 2S9For Sale
 MLS ID #SK042668, Thomas Wong, Century 21 Dome Realty Inc.. Saskatchewan REALTORS® Association
 - C$135,0003 bd2 ba934 sqft1142 Retallack STREET, Regina, SK S4T 2H5For Sale
 MLS ID #SK048044, Imran Ahamed, eXp Realty. Saskatchewan REALTORS® Association
