Opportunity awaits with this DOUBLE LOT offering excellent redevelopment potential! Whether you're looking for a future building site for your own home, considering an investment project, or exploring the possibility of a duplex or other redevelopment option, this property is well worth a look. Conveniently located with quick access to Lewvan Drive, the property is just minutes from the Regina Pasqua Hospital, nearby sports facilities, parks, and an outdoor swimming pool, providing easy access to a variety of amenities. The existing 1½-storey home offers just under 800 sq. ft. and could serve as a holding property while future plans are developed. A spacious front porch/sunroom welcomes you into the home, leading to the open living and dining areas. The kitchen is compact yet functional, while the main floor also features a 4-piece bathroom and one bedroom. Upstairs you'll find two additional bedrooms. The basement houses the laundry and mechanical area, with access through the attached single garage. Recent updates include five new windows installed last month, along with shingles replaced within the past year. The attached garage is best suited for storage, and the property is being marketed primarily for its outstanding land value and future redevelopment potential. With a rare double lot, convenient location, and endless possibilities, this property presents an excellent opportunity for builders, investors, or buyers looking to create something new.
Active
C$125,000
1447 Elphinstone STREET, Regina, SK S4T 3M7
3beds
1baths
798sqft
Single Family Residence
Built in 1911
6,259 Square Feet Lot
$-- Zestimate®
C$157/sqft
C$-- HOA
What's special
Double lotAttached single garage
- 14 days |
- 43 |
- 1 |
Zillow last checked:
Listing updated:
Listed by:
Roberta Peakman,
eXp Realty
Source: Saskatchewan REALTORS® Association,MLS®#: SK041888Originating MLS®#: Saskatchewan REALTORS® Association
Facts & features
Interior
Bedrooms & bathrooms
- Bedrooms: 3
- Bathrooms: 1
Bedroom
- Features: Room Floor: Laminate
- Level: Main
- Area: 87.08 Square Feet
- Dimensions: 9.6x9.2
Bedroom
- Features: Room Floor: Carpet
- Level: Second
- Area: 59.5 Square Feet
- Dimensions: 7x8.6
Bedroom
- Features: Room Floor: Carpet
- Level: Second
- Area: 63 Square Feet
- Dimensions: 7x9
Other
- Features: Room Floor: Linoleum
- Level: Main
Dining room
- Features: Room Floor: Laminate
- Level: Main
- Area: 154 Square Feet
- Dimensions: 11x14
Kitchen
- Features: Room Floor: Laminate
- Level: Main
- Area: 108.17 Square Feet
- Dimensions: 9.10x11
Living room
- Features: Room Floor: Laminate
- Level: Main
- Area: 102.43 Square Feet
- Dimensions: 9.10x10.5
Heating
- Forced Air, Natural Gas
Appliances
- Included: Water Heater Rented, Gas Water Heater, Dryer, Refrigerator
Features
- Basement: Unfinished,Block
- Has fireplace: No
Interior area
- Total structure area: 798
- Total interior livable area: 798 sqft
Property
Parking
- Total spaces: 1
- Parking features: 1 Car Attached
- Attached garage spaces: 1
Features
- Levels: One and One Half
- Stories: 1
- Exterior features: Lawn Back
- Fencing: Partial
Lot
- Size: 6,259 Square Feet
- Features: Rectangular Lot, Trees/Shrubs
Construction
Type & style
- Home type: SingleFamily
- Property subtype: Single Family Residence
Materials
- Siding
- Roof: Asphalt
Condition
- Year built: 1911
Community & HOA
Community
- Subdivision: Washington Park
Location
- Region: Regina
Financial & listing details
- Price per square foot: C$157/sqft
- Annual tax amount: C$940
- Date on market: 7/8/2026
- Ownership: Freehold
Roberta Peakman
Roberta Peakman
(306) 529-7250
By pressing Contact Agent, you agree that the real estate professional identified above may call/text you about your search, which may involve use of automated means and pre-recorded/artificial voices. You don't need to consent as a condition of buying any property, goods, or services. Message/data rates may apply. You also agree to our Terms of Use. Zillow does not endorse any real estate professionals. We may share information about your recent and future site activity with your agent to help them understand what you're looking for in a home.
Price history
| Date | Event | Price |
|---|---|---|
| 7/8/2026 | Listed for sale | C$125,000C$157/sqft |
Source: Saskatchewan REALTORS® Association #SK041888 Report a problem | ||
Public tax history
Tax history is unavailable.
Climate risks
Neighborhood: North Central
Nearby schools
GreatSchools rating
No schools nearby
We couldn't find any schools near this home.
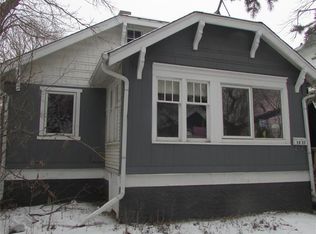
- C$64,7002 bd1 ba720 sqft1437 Elphinstone St, Regina, SK S4T3M7For Sale
- C$137,5002 bd1 ba1k sqft1437 Argyle St, Regina, SK S4T3S2For Sale

- C$137,5003 bd1 ba1k sqft1441 Argyle St, Regina, SK S4T3S2For Sale

- C$--2 bd1 ba775 sqft1530 Montague St, Regina, SK S4T3J3Off Market
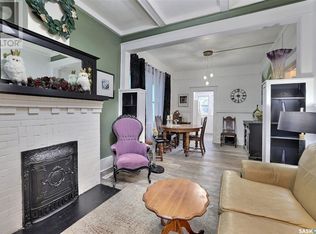
- C$--2 bd1 ba775 sqft1530 Montague St #1A, Regina, SK S4T3J3Off Market
- C$337,7004 bd5 ba1.8k sqft1337 Montague St, Regina, SK S4T3J1For Sale
- C$--1 bd1 ba748 sqft1579 Elphinstone St, Regina, SK S4T3M9Off Market
- C$99,0003 bd2 ba972 sqft3231 Dewdney Ave, Regina, SK S4T0Y7For Sale
Similar homes
- C$129,0002 bd1 ba852 sqft1157 Cameron STREET, Regina, SK S4T 2S9For Sale
 MLS ID #SK042668, Thomas Wong, Century 21 Dome Realty Inc.. Saskatchewan REALTORS® Association
 - C$129,9002 bd1 ba764 sqft2230 Winnipeg STREET, Regina, SK S4P 1H1For Sale
 MLS ID #SK042588, Geri Ivey, Sutton Group - Results Realty. Saskatchewan REALTORS® Association
 - C$119,9003 bd1 ba979 sqft651 Queen STREET, Regina, SK S4T 4A2For Sale
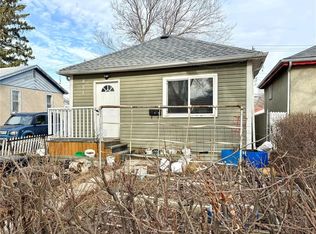 MLS ID #SK032643, Regan Sanderson, Flatlands Real Estate Team. Saskatchewan REALTORS® Association
 - C$99,0003 bd2 ba972 sqft3231 Dewdney AVENUE, Regina, SK S4T 0Y7For Sale
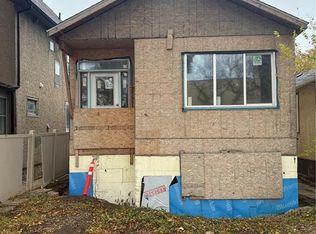 MLS ID #SK042401, Leo Liu, eXp Realty. Saskatchewan REALTORS® Association
 - C$129,9002 bd2 ba758 sqft683 Athol STREET, Regina, SK S4T 3B1For SaleMLS ID #SK041629, Terry Hnatiuk, Sutton Group - Results Realty. Saskatchewan REALTORS® Association
- C$109,9003 bd1 ba840 sqft1146 ROBINSON STREET, Regina, SK S4T 2M9For SaleMLS ID #SK039960, Rob Lang, Primal Realty Inc.. Saskatchewan REALTORS® Association
- C$164,9003 bd2 ba1.1k sqft1422 Cameron STREET, Regina, SK S4T 2T4For SaleMLS ID #SK042566, Farrah Falconer, eXp Realty. Saskatchewan REALTORS® Association
- C$148,0004 bd2 ba756 sqft1164 Argyle STREET, Regina, SK S4T 3R5For SaleMLS ID #SK025926, Pino Palamara, Optimum Realty Inc.. Saskatchewan REALTORS® Association
- C$109,9006 bd2 ba960 sqft1633 Retallack STREET, Regina, SK S4T 2J6For SaleMLS ID #SK040468, Curtus Collins, RE/MAX Crown Real Estate. Saskatchewan REALTORS® Association
- C$105,0002 bd1 ba851 sqft3007 DEWDNEY AVENUE, Regina, SK S4T 0Y3For SaleMLS ID #SK041273, Aaron Maki, Boyes Group Realty Inc.. Saskatchewan REALTORS® Association
- C$169,0005 bd2 ba966 sqft717 Montague STREET, Regina, SK S4T 3H1For SaleMLS ID #SK043164, Safeer Ahmed, W Real Estate Inc.. Saskatchewan REALTORS® Association
- C$134,9003 bd2 ba768 sqft344 Angus STREET, Regina, SK S4R 3K6For SaleMLS ID #SK034022, Brenda Ganne, Sutton Group - Results Realty. Saskatchewan REALTORS® Association
- C$144,9002 bd2 ba889 sqft1634 Rae STREET, Regina, SK S4T 2E1For SaleMLS ID #SK041567, Curtus Collins, RE/MAX Crown Real Estate. Saskatchewan REALTORS® Association
- C$108,0002 bd1 ba680 sqft1760 Quebec STREET, Regina, SK S4P 1J3For SaleMLS ID #SK041651, Ben Taylor, Century 21 Dome Realty Inc.. Saskatchewan REALTORS® Association
- C$129,9002 bd1 ba600 sqft3 Ingersoll CRESCENT, Regina, SK S4T 5Y8For SaleMLS ID #SK039966, Aideen Zareh, eXp Realty. Saskatchewan REALTORS® Association
- C$104,9003 bd1 ba826 sqft735 Wascana STREET, Regina, SK S4T 4H6For SaleMLS ID #SK038182, Trevor Hextall, Realty Hub Brokerage. Saskatchewan REALTORS® Association
- C$109,9003 bd1 ba967 sqft922 Garnet STREET, Regina, SK S4T 2X5For SaleMLS ID #SK035062, Cheyanne Taylor, Boyes Group Realty Inc.. Saskatchewan REALTORS® Association
- C$137,5003 bd1 ba1k sqft1441 Argyle STREET, Regina, SK S4T 3S2For SaleMLS ID #SK031863, Gaston Sirois, Realty Executives Diversified Realty. Saskatchewan REALTORS® Association
- C$89,9004 bd2 ba864 sqft1133 Elphinstone STREET, Regina, SK S4T 3M2For SaleMLS ID #SK034763, Gaston Sirois, Realty Executives Diversified Realty. Saskatchewan REALTORS® Association
- C$119,9002 bd1 ba720 sqft840 Argyle STREET, Regina, SK S4T 3P8For SaleMLS ID #SK020227, Elyse Gusway, eXp Realty. Saskatchewan REALTORS® Association
