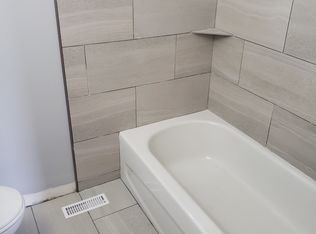
Great investment/ or first time home buyer to help with mortgage. Solid, clean, well kept home west of Elphinstone st, close to commercial business, schools, hospital with easy access to Lewvan Dr. Practical open layout on main, includes two bedrooms and 4piece bath. Basement freshly painted with minor renos, with back door access, includes two good sized bedrooms open kitchen/ living room, 4piece bath and a shared laundry room,. The back of house has a deck, fully fenced with a double drive. Looking to get into the housing market? This could be the one. Call agent for private viewing.
Active
C$148,000
1164 Argyle STREET, Regina, SK S4T 3R5
4beds
2baths
756sqft
Single Family Residence
Built in 1951
3,127 Square Feet Lot
$-- Zestimate®
C$196/sqft
C$-- HOA
What's special
Two bedroomsBasement freshly paintedBack door accessTwo good sized bedroomsShared laundry roomDouble drive
- 209 days |
- 49 |
- 1 |
Zillow last checked:
Listing updated:
Listed by:
Pino Palamara,
Optimum Realty Inc.,
Domenico Palamara,
Optimum Realty Inc.
Source: Saskatchewan REALTORS® Association,MLS®#: SK025926Originating MLS®#: Saskatchewan REALTORS® Association
Facts & features
Interior
Bedrooms & bathrooms
- Bedrooms: 4
- Bathrooms: 2
Bedroom
- Features: Room Floor: Vinyl Plank
- Level: Main
- Dimensions: 9'8"x10'7"
Bedroom
- Features: Room Floor: Vinyl Plank
- Level: Main
- Dimensions: 8'9"x9'8"
Bedroom
- Features: Room Floor: Carpet
- Level: Basement
- Dimensions: 8'6"x9'6"
Bedroom
- Features: Room Floor: Carpet
- Level: Basement
- Dimensions: 9'8"x13'7"
Other
- Features: Room Floor: Vinyl tile
- Level: Main
Other
- Features: Room Floor: Vinyl Plank
- Level: Basement
Dining room
- Features: Room Floor: Vinyl Plank
- Level: Main
- Dimensions: 8'10"x10'2"
Kitchen
- Features: Room Floor: Vinyl tile
- Level: Main
- Dimensions: 10'2"x11'
Kitchen
- Features: Room Floor: Vinyl Plank
- Level: Basement
- Dimensions: 8'5"x14'6"
Laundry
- Features: Room Floor: Concrete
- Level: Basement
Living room
- Features: Room Floor: Vinyl Plank
- Level: Main
- Dimensions: 10'2"x10'6"
Living room
- Features: Room Floor: Vinyl Plank
- Level: Basement
- Dimensions: 8'8"x10'
Heating
- Forced Air, Natural Gas, Furnace Owned
Cooling
- Air Conditioner(S) Window/Portable
Appliances
- Included: Water Heater Rented, Gas Water Heater, Dishwasher Built In, Dryer, Refrigerator, Microwave, Stove, Washer
Features
- Windows: Window Treatments
- Basement: Full,Concrete,Separate Entry
- Has fireplace: No
Interior area
- Total structure area: 756
- Total interior livable area: 756 sqft
Property
Parking
- Total spaces: 2
- Parking features: No Garage, Parking Spaces, Gravel
- Has uncovered spaces: Yes
Features
- Patio & porch: Deck
- Exterior features: Lawn Back, Lawn Front
- Fencing: Fenced
Lot
- Size: 3,127 Square Feet
- Features: Rectangular Lot, Trees/Shrubs
Construction
Type & style
- Home type: SingleFamily
- Architectural style: Raised Bungalow
- Property subtype: Single Family Residence
Materials
- Wood Frame, Metal Siding, Siding
- Roof: Asphalt
Condition
- Year built: 1951
Community & HOA
Community
- Subdivision: Washington Park
Location
- Region: Regina
Financial & listing details
- Price per square foot: C$196/sqft
- Annual tax amount: C$1,001
- Date on market: 12/29/2025
- Exclusions: Water Softener
- Ownership: Freehold

Aaron Habicht - Broker
(306) 535-4147
By pressing Contact Agent, you agree that the real estate professional identified above may call/text you about your search, which may involve use of automated means and pre-recorded/artificial voices. You don't need to consent as a condition of buying any property, goods, or services. Message/data rates may apply. You also agree to our Terms of Use. Zillow does not endorse any real estate professionals. We may share information about your recent and future site activity with your agent to help them understand what you're looking for in a home.
Price history
| Date | Event | Price |
|---|---|---|
| 7/12/2026 | Price change | C$148,000-4.5%C$196/sqft |
Source: Saskatchewan REALTORS® Association #SK025926 Report a problem | ||
| 6/18/2026 | Price change | C$155,000-1.2%C$205/sqft |
Source: Saskatchewan REALTORS® Association #SK025926 Report a problem | ||
| 6/1/2026 | Price change | C$156,900-1.9%C$208/sqft |
Source: Saskatchewan REALTORS® Association #SK025926 Report a problem | ||
| 3/24/2026 | Price change | C$159,900-4.3%C$212/sqft |
Source: Saskatchewan REALTORS® Association #SK025926 Report a problem | ||
| 3/12/2026 | Price change | C$167,000-1.2%C$221/sqft |
Source: Saskatchewan REALTORS® Association #SK025926 Report a problem | ||
| 2/8/2026 | Price change | C$169,000-3.4%C$224/sqft |
Source: Saskatchewan REALTORS® Association #SK025926 Report a problem | ||
| 12/29/2025 | Listed for sale | C$175,000C$231/sqft |
Source: Saskatchewan REALTORS® Association #SK025926 Report a problem | ||
Public tax history
Tax history is unavailable.
Climate risks
Neighborhood: North Central
Nearby schools
GreatSchools rating
No schools nearby
We couldn't find any schools near this home.
- C$--2 bd1 ba-- sqft1178 Argyle St, Regina, SK S4T3R5Off Market
- C$--2 bd1 ba760 sqft1151 Argyle St N #B9B089BD0, Regina, SK S4T3R6Off Market

- C$--3 bd2 ba1.2k sqft1151 Argyle St N #07B6CAEEF, Regina, SK S4T3R6Off Market
- C$--3 bd2 ba1.2k sqft1151 Argyle St N #1229826, Regina, SK S4T3R6Off Market
- C$--2 bd1 ba760 sqft1151 Argyle St N #1229831, Regina, SK S4T3R6Off Market
- C$89,9004 bd2 ba864 sqft1133 Elphinstone St, Regina, SK S4T3M2For Sale
- C$99,9004 bd2 ba1.3k sqft1167 Elphinstone St, Regina, SK S4T3M2For Sale
- C$73,0002 bd1 ba714 sqft1072 Argyle St, Regina, SK S4T3R3For Sale
Similar homes
- C$169,0005 bd2 ba966 sqft717 Montague STREET, Regina, SK S4T 3H1For Sale
 MLS ID #SK043164, Safeer Ahmed, W Real Estate Inc.. Saskatchewan REALTORS® Association
 - C$129,0002 bd1 ba852 sqft1157 Cameron STREET, Regina, SK S4T 2S9For Sale
 MLS ID #SK042668, Thomas Wong, Century 21 Dome Realty Inc.. Saskatchewan REALTORS® Association
 - C$175,0002 bd1 ba792 sqft314 Retallack STREET, Regina, SK S4R 3N2For Sale
 MLS ID #SK043403, Josh Grimm, Boyes Group Realty Inc.. Saskatchewan REALTORS® Association
 - C$144,9002 bd2 ba889 sqft1634 Rae STREET, Regina, SK S4T 2E1For Sale
 MLS ID #SK041567, Curtus Collins, RE/MAX Crown Real Estate. Saskatchewan REALTORS® Association
 - C$159,9002 bd1 ba686 sqft5009 8TH AVENUE, Regina, SK S4T 0W4For SaleMLS ID #SK036516, Cliff Iverson, RE/MAX Crown Real Estate. Saskatchewan REALTORS® Association
- C$139,9002 bd1 ba630 sqft1175 Queen STREET, Regina, SK S4T 4B3For SaleMLS ID #SK039661, Abdullah Movahedzadeh, Century 21 Fusion. Saskatchewan REALTORS® Association
- C$129,9002 bd2 ba758 sqft683 Athol STREET, Regina, SK S4T 3B1For SaleMLS ID #SK041629, Terry Hnatiuk, Sutton Group - Results Realty. Saskatchewan REALTORS® Association
- C$149,9002 bd1 ba756 sqft646 Retallack STREET, Regina, SK S4T 2G4For SaleMLS ID #SK036936, Rick Miron, RE/MAX Crown Real Estate. Saskatchewan REALTORS® Association
- C$134,9002 bd2 ba537 sqft1223 Robinson STREET, Regina, SK S4T 2N3For SaleMLS ID #SK041902, Rob Lang, Primal Realty Inc.. Saskatchewan REALTORS® Association
- C$125,0003 bd1 ba798 sqft1447 Elphinstone STREET, Regina, SK S4T 3M7For SaleMLS ID #SK041888, Roberta Peakman, eXp Realty. Saskatchewan REALTORS® Association
- C$149,9002 bd1 ba764 sqft1225 Atkinson STREET, Regina, SK S4N 3V7For SaleMLS ID #SK039191, Keri Simpson, Coldwell Banker Local Realty. Saskatchewan REALTORS® Association
- C$185,0004 bd2 ba723 sqft626 Mctavish STREET, Regina, SK S4T 3T5For SaleMLS ID #SK040752, Sid Arora, Century 21 Dome Realty Inc.. Saskatchewan REALTORS® Association
- C$139,0002 bd1 ba607 sqft370 Arthur Street, Regina, SK S4R 4X2For SaleMLS ID #SK033360, Reg Bernhardt, Sutton Group - Results Realty. Saskatchewan REALTORS® Association
- C$182,5004 bd2 ba702 sqft726 Cameron STREET, Regina, SK S4T 2S1For SaleMLS ID #SK029173, Gaston Sirois, Realty Executives Diversified Realty. Saskatchewan REALTORS® Association
- C$89,9004 bd2 ba864 sqft1133 Elphinstone STREET, Regina, SK S4T 3M2For SaleMLS ID #SK034763, Gaston Sirois, Realty Executives Diversified Realty. Saskatchewan REALTORS® Association
- C$144,9002 bd1 ba660 sqft1438 Connaught STREET, Regina, SK S4T 4S9For SaleMLS ID #SK029146, Ryan Culbert, Century 21 Dome Realty Inc.. Saskatchewan REALTORS® Association
- C$169,9002 bd1 ba864 sqft1337 Mctavish STREET, Regina, SK S4T 3W1For SaleMLS ID #SK035566, Talon Frick, Century 21 Dome Realty Inc.. Saskatchewan REALTORS® Association
- C$169,0002 bd1 ba759 sqft2030 queen STREET, Regina, SK S4T 4C1For SaleMLS ID #SK038082, Jeffery Harmel, Realty Executives Diversified Realty. Saskatchewan REALTORS® Association
- C$165,0003 bd1 ba1k sqft1154 Retallack STREET, Regina, SK S4T 2H3For SaleMLS ID #SK032281, Safeer Ahmed, W Real Estate Inc.. Saskatchewan REALTORS® Association
- C$158,8003 bd1 ba690 sqft2037 Reynolds STREET, Regina, SK S4N 3M9For SaleMLS ID #SK040969, William A Soloduk, Homelife Crawford Realty. Saskatchewan REALTORS® Association
