Unlock incredible potential at 370 Arthur Street in Regina’s quiet, established Regent Park neighborhood. This property presents an exceptional investment opportunity for handy homeowners, contractors, or investors looking to take on a rewarding project and build substantial equity. With several updates already underway, the preliminary groundwork is in motion—offering a valuable head start for anyone ready to bring their personal vision to life. Set in a slow-paced residential enclave characterized by mature trees and established single-family homes, the location perfectly balances peaceful living with everyday convenience. Residents enjoy immediate proximity to neighborhood green spaces, including Arthur Park on Sherwood Drive, Elsie Mironuck Park, and surrounding local walking areas. Everyday errands are quick and effortless with the Regent Park Shopping Centre located just minutes away. Properties offering this combination of upside potential, active updates, and a prime mature location present a fantastic opportunity for the right buyer.
Active under contract
C$80,000
370 Arthur Street, Regina, SK S4R 4X2
2beds
1baths
607sqft
Single Family Residence
Built in 1951
4,046 Square Feet Lot
$-- Zestimate®
C$132/sqft
C$-- HOA
What's special
Characterized by mature trees
- 34 days
- 126
- 3
Zillow last checked:
Listing updated:
Listed by:
Leah Graham,
Royal LePage Next Level
Source: Saskatchewan REALTORS® Association,MLS®#: SK047925Originating MLS®#: Saskatchewan REALTORS Association
Facts & features
Interior
Bedrooms & bathrooms
- Bedrooms: 2
- Bathrooms: 1
Bedroom
- Description: Flooring: Laminate
- Level: Basement
- Dimensions: 12.00 x 8.10
Bedroom
- Description: Flooring: Laminate
- Level: Basement
- Dimensions: 11.00 x 7.90
Bathroom
- Description: Flooring: Laminate
- Features: Three Piece Bathroom
- Level: Main
Kitchen
- Description: Flooring: Laminate
- Level: Main
- Dimensions: 11.40 x 14.80
Living room
- Description: Flooring: Laminate
- Level: Main
- Dimensions: 22.60 x 11.00
Other
- Description: Flooring: Concrete
- Level: Basement
Utility room
- Description: Flooring: Concrete
- Level: Basement
Heating
- Forced Air, Natural Gas
Appliances
- Included: Gas Water Heater
Features
- Basement: Full,Partially Finished
Interior area
- Total interior livable area: 607 sqft
Property
Parking
- Total spaces: 2
- Parking features: Driveway, Gravel, No Garage, Parking Space(s)
- Has uncovered spaces: Yes
- Details: Double Drive, Gravel Drive,
Features
- Patio & porch: Deck, Patio
- Fencing: Partial
Lot
- Size: 4,046 Square Feet
- Features: Irregular Lot, Front Yard
Construction
Type & style
- Home type: SingleFamily
- Architectural style: Bungalow Raised
- Property subtype: Single Family Residence
Materials
- Stucco, Wood Frame
- Foundation: Concrete Perimeter
- Roof: Asphalt,Shingle
Condition
- Year built: 1951
Community & HOA
Community
- Subdivision: Regent Park
Location
- Region: Regina
Financial & listing details
- Price per square foot: C$132/sqft
- Annual tax amount: C$1,817
- Date on market: 9/9/2026
- Ownership: Freehold
Price history
| Date | Event | Price |
|---|---|---|
| 9/28/2026 | Contingent | C$80,000C$132/sqft |
Source: Saskatchewan REALTORS® Association #SK047925 Report a problem | ||
| 9/9/2026 | Listed for sale | C$80,000C$132/sqft |
Source: Saskatchewan REALTORS® Association #SK047925 Report a problem | ||
Public tax history
Tax history is unavailable.
Climate risks
Neighborhood: Regent Park
Nearby schools
GreatSchools rating
No schools nearby
We couldn't find any schools near this home.
Similar homes
- C$85,0002 bd1 ba588 sqft1615 Ottawa Street, Regina, SK S4P 1P1For Sale
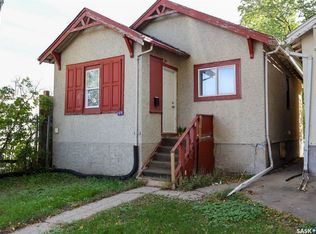 MLS ID #SK050583, Gaston Sirois, Realty Executives Diversified Realty. Saskatchewan REALTORS® Association
 - C$74,9002 bd1 ba725 sqft921 Argyle Street, Regina, SK S4T 3R2For Sale
 MLS ID #SK044073, Victoria Chupa, Realty Executives Diversified Realty. Saskatchewan REALTORS® Association
 - C$75,0002 bd1 ba648 sqft1235 12th Avenue, Regina, SK S4P 0L2For Sale
 MLS ID #SK050307, Kolene Gustafson, Coldwell Banker Local Realty. Saskatchewan REALTORS® Association
 - C$95,0002 bd1 ba680 sqft1227 Wascana Street, Regina, SK S4T 4J2For Sale
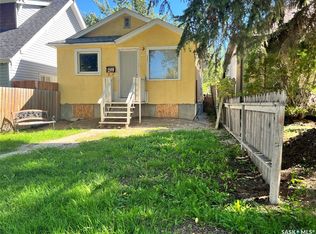 MLS ID #SK049597, Nadeem Islam, Sutton Group - Results Realty. Saskatchewan REALTORS® Association
