INVESTOR OPPORTUNITY IN REGENT PARK! An excellent opportunity to add a versatile income-producing property to your portfolio! This side-by-side duplex is being sold in its entirety (both sides included) and features a total of four potential rental units, with a main-floor suite and a non-regulation basement suite on each side. Offering great curb appeal and a largely low-maintenance exterior, this property is well suited for investors looking for multiple revenue streams under one roof. The bright and inviting main-floor suites feature updated finishes including newer vinyl plank flooring, pot lighting, quartz countertops, tile backsplashes and crisp white cabinetry. Each main level offers two bedrooms and an updated bathroom. The income potential here is impressive! The furnished main-floor suite at #440 is currently generating $1,700/month, while its basement suite has previously rented for approximately $1,100–$1,150/month. Next door, the furnished main-floor suite at #442 currently generates $1,600/month, with the basement suite previously renting for approximately $950–$1,000/month. The owner currently covers utilities and monthly internet service. With all four suites rented, this property offers a combined gross rental income potential of approximately $5,350–$5,450 per month — an exciting opportunity for an investor looking to add a multi-revenue property to their portfolio. Numerous recent upgrades add even more value, including air conditioning, furnaces, water heaters and more. Convenient off-street parking is also available in the backyard for tenants. With both sides of the duplex, four potential rental units and several major upgrades already completed, this Regent Park property offers an exciting opportunity for an investor looking to maximize rental potential. Book your private showing and explore the possibilities!
Active
C$483,900
440-442 Connaught STREET, Regina, SK S4R 4W9
8beds
4baths
1,680sqft
Duplex
Built in 1969
-- sqft lot
$-- Zestimate®
C$288/sqft
C$-- HOA
What's special
Curb appealLargely low-maintenance exteriorUpdated finishesNewer vinyl plank flooringPot lightingQuartz countertopsTile backsplashes
- 1 day |
- 6 |
- 0 |
Zillow last checked:
Listing updated:
Listed by:
Jenni Bast,
Coldwell Banker Local Realty,
Brian Bast,
Coldwell Banker Local Realty
Source: Saskatchewan REALTORS® Association,MLS®#: SK045065Originating MLS®#: Saskatchewan REALTORS® Association
Facts & features
Interior
Bedrooms & bathrooms
- Bedrooms: 8
- Bathrooms: 4
Bedroom
- Features: Room Floor: Laminate
- Level: Main
- Area: 96 Square Feet
- Dimensions: 12x8
Bedroom
- Features: Room Floor: Laminate
- Level: Main
- Area: 110 Square Feet
- Dimensions: 11x10
Bedroom
- Features: Room Floor: Laminate
- Level: Main
- Area: 96 Square Feet
- Dimensions: 12x8
Bedroom
- Features: Room Floor: Laminate
- Level: Main
- Area: 110 Square Feet
- Dimensions: 11x10
Bedroom
- Features: Room Floor: Vinyl Plank
- Level: Basement
- Area: 63.99 Square Feet
- Dimensions: 8.01x7.11
Bedroom
- Features: Room Floor: Vinyl Plank
- Level: Basement
- Area: 126.99 Square Feet
- Dimensions: 18.07x6.10
Bedroom
- Features: Room Floor: Vinyl Plank
- Level: Basement
- Area: 87.1 Square Feet
- Dimensions: 9.05x9.03
Bedroom
- Features: Room Floor: Vinyl Plank
- Level: Basement
- Area: 115.17 Square Feet
- Dimensions: 12.11x8.11
Other
- Features: Room Floor: Vinyl tile
- Level: Main
Other
- Features: Room Floor: Vinyl tile
- Level: Main
Other
- Features: Room Floor: Laminate
- Level: Basement
- Area: 41.89 Square Feet
- Dimensions: 8.08x4.10
Other
- Features: Room Floor: Tile
- Level: Basement
- Area: 70.28 Square Feet
- Dimensions: 9.07x7.04
Dining room
- Features: Room Floor: Laminate
- Level: Main
- Area: 72 Square Feet
- Dimensions: 9x8
Dining room
- Features: Room Floor: Laminate
- Level: Main
- Area: 72 Square Feet
- Dimensions: 9x8
Kitchen
- Features: Room Floor: Laminate
- Level: Main
- Area: 64 Square Feet
- Dimensions: 8x8
Kitchen
- Features: Room Floor: Laminate
- Level: Main
- Area: 64 Square Feet
- Dimensions: 8x8
Kitchen
- Features: Room Floor: Vinyl Plank
- Level: Basement
- Area: 129.1 Square Feet
- Dimensions: 14.01x9.02
Kitchen
- Features: Room Floor: Vinyl Plank
- Level: Basement
- Area: 83.78 Square Feet
- Dimensions: 9.08x8.08
Laundry
- Features: Room Floor: Vinyl Plank
- Level: Basement
- Area: 26.28 Square Feet
- Dimensions: 7.04x3.07
Living room
- Features: Room Floor: Laminate
- Level: Main
- Area: 193.28 Square Feet
- Dimensions: 16.4x11.10
Living room
- Features: Room Floor: Laminate
- Level: Main
- Area: 193.28 Square Feet
- Dimensions: 16.4x11.10
Living room
- Features: Room Floor: Vinyl Plank
- Level: Basement
- Area: 100.94 Square Feet
- Dimensions: 13.02x7.08
Living room
- Features: Room Floor: Vinyl Plank
- Level: Basement
- Area: 171.54 Square Feet
- Dimensions: 11.06x14.11
Porch
- Features: Room Floor: Vinyl Plank
- Level: Basement
- Area: 56.47 Square Feet
- Dimensions: 6.04x8.11
Heating
- Forced Air, Natural Gas
Cooling
- Central Air
Appliances
- Included: Water Heater, Gas Water Heater, Dryer, Refrigerator, Stove, Washer
Features
- Basement: Full,Finished,Concrete,Separate Entry
- Has fireplace: No
Interior area
- Total structure area: 1,680
- Total interior livable area: 1,680 sqft
Property
Parking
- Total spaces: 6
- Parking features: No Garage, RV Access/Parking, Parking Spaces, Triple Driveway
- Has uncovered spaces: Yes
Features
- Frontage length: 50.00
Lot
- Size: 6,250 Square Feet
- Dimensions: 125
- Features: Rectangular Lot, Trees/Shrubs
Construction
Type & style
- Home type: MultiFamily
- Architectural style: Bungalow
- Property subtype: Duplex
- Attached to another structure: Yes
Materials
- Stucco
- Roof: Asphalt
Condition
- Year built: 1969
Community & HOA
Community
- Subdivision: Regent Park
Location
- Region: Regina
Financial & listing details
- Price per square foot: C$288/sqft
- Annual tax amount: C$3,637
- Date on market: 8/10/2026
- Exclusions: Water Softener
- Ownership: Freehold
Price history
| Date | Event | Price |
|---|---|---|
| 8/10/2026 | Listed for sale | C$483,900C$288/sqft |
Source: Saskatchewan REALTORS® Association #SK045065 Report a problem | ||
Public tax history
Tax history is unavailable.
Climate risks
Neighborhood: Regent Park
Nearby schools
GreatSchools rating
No schools nearby
We couldn't find any schools near this home.
- C$139,0002 bd1 ba607 sqft370 Arthur St, Regina, SK S4R4X2For Sale

- C$284,9004 bd2 ba1k sqft405 York St, Regina, SK S4R4W7For Sale
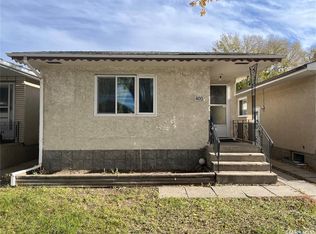
- C$159,0003 bd1 ba1.1k sqft424 Arthur St, Regina, SK S4R4X4For Sale

- C$1,5002 bd1 ba900 sqft455 Forget St #A, Regina, SK S4R4X8For Rent
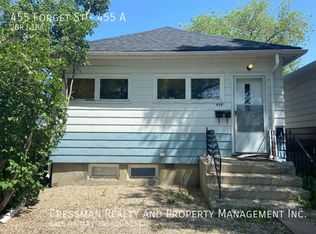
- C$1,1502 bd1 ba-- sqft464 Edward St #1, Regina, SK S4R4W4For Rent
- C$--3 bd1 ba-- sqft4902 2nd Ave N #A, Regina, SK S4R0Z1Off Market
- C$189,9003 bd1 ba920 sqft4324 3rd Ave N, Regina, SK S4R0X2For Sale
- C$194,9003 bd1 ba970 sqft419 McIntosh St, Regina, SK S4R4Z7For Sale
Similar homes
- C$464,9005 bd4 ba1.7k sqft302 Doiron ROAD N, Regina, SK S4Y 1G1For Sale
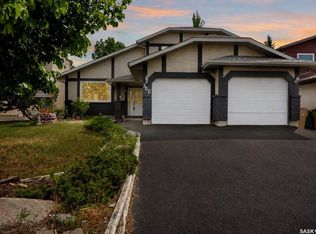 MLS ID #SK044933, Pat Sirois, RE/MAX Crown Real Estate. Saskatchewan REALTORS® Association
 - C$440,0005 bd3 ba1.1k sqft39 Hayes CRESCENT, Regina, SK S4X 1B1For Sale
 MLS ID #SK044748, Brittany Thomson, Coldwell Banker Local Realty. Saskatchewan REALTORS® Association
 - C$365,0005 bd2 ba1k sqft202 McCannel STREET, Regina, SK S4R 3V1For Sale
 MLS ID #SK044936, Pat Sirois, RE/MAX Crown Real Estate. Saskatchewan REALTORS® Association
 - C$469,9006 bd3 ba2.1k sqft2264 Montreal STREET, Regina, SK S4P 1L6For Sale
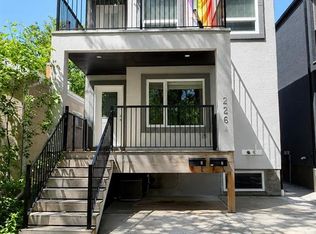 MLS ID #SK044904, Jazz Gill, eXp Realty. Saskatchewan REALTORS® Association
 - C$400,0005 bd3 ba1.1k sqft68 Cameron CRESCENT, Regina, SK S4S 2X2For SaleMLS ID #SK044617, Jeff Campbell, eXp Realty. Saskatchewan REALTORS® Association
- C$395,0006 bd4 ba1.6k sqft1957 HALIFAX STREET, Regina, SK S4P 1T6For SaleMLS ID #SK043695, Ryan Bender, eXp Realty. Saskatchewan REALTORS® Association
- C$284,9005 bd2 ba850 sqft5834 McKinley AVENUE, Regina, SK S4T 6P3For SaleMLS ID #SK044956, Pat Sirois, RE/MAX Crown Real Estate. Saskatchewan REALTORS® Association
- C$499,0005 bd4 ba1.3k sqft2023 Edward STREET, Regina, SK S4T 4N3For SaleMLS ID #SK044343, Heather Kosowan, Realtyone Real Estate Services Inc.. Saskatchewan REALTORS® Association
- C$319,9005 bd2 ba1.9k sqft1960 Cowan Cres, Regina, SK S4S 4C6For SaleCentury 21 Canada
- C$460,0005 bd4 ba1.4k sqft2043 Broder STREET, Regina, SK S4N 3S3For SaleMLS ID #SK041355, Yasmin Zargar Shabestari, RE/MAX Crown Real Estate. Saskatchewan REALTORS® Association
- C$439,9006 bd4 ba1.6k sqft1950 Retallack STREET, Regina, SK S4T 2J9For SaleMLS ID #SK041181, Brandon Kayter, eXp Realty. Saskatchewan REALTORS® Association
- C$589,9005 bd4 ba2.1k sqft404 Dalgliesh DRIVE, Regina, SK S4R 6J1For SaleMLS ID #SK041415, Ryan Culbert, Century 21 Dome Realty Inc.. Saskatchewan REALTORS® Association
- C$709,9005 bd4 ba1.7k sqft4665 Skinner CRESCENT, Regina, SK S4W 0A3For SaleMLS ID #SK045116, Myles Schick, eXp Realty. Saskatchewan REALTORS® Association
- C$479,9005 bd3 ba1.1k sqft444 5th AVENUE, Pilot Butte, SK S0G 3Z0For SaleMLS ID #SK044577, Devon Crawford, Realtyone Real Estate Services Inc.. Saskatchewan REALTORS® Association
- C$439,9005 bd3 ba1.6k sqftUNIT A & B-1928 St John STREET, Regina, SK S4P 3C8For SaleMLS ID #SK042768, William A Soloduk, Homelife Crawford Realty. Saskatchewan REALTORS® Association
- C$319,9005 bd2 ba1k sqft1300 Aberdeen STREET, Regina, SK S4T 5K2For SaleMLS ID #SK044064, Chad Ehman, Royal LePage Next Level. Saskatchewan REALTORS® Association
- C$369,9005 bd2 ba1.2k sqft1250 McNeill CRESCENT, Regina, SK S4N 5Z4For SaleMLS ID #SK044720, Victoria Chupa, Realty Executives Diversified Realty. Saskatchewan REALTORS® Association
- C$359,0005 bd2 ba1k sqft1250 Lindsay STREET, Regina, SK S4N 3B3For SaleMLS ID #SK044401, Safeer Ahmed, W Real Estate Inc.. Saskatchewan REALTORS® Association
- C$499,9005 bd4 ba1.3k sqft2423 Reynolds STREET, Regina, SK S4N 3N8For SaleMLS ID #SK039802, Stephanie Johnston, Realty Executives Diversified Realty. Saskatchewan REALTORS® Association
- C$439,0005 bd3 ba1.3k sqft18 University Park DRIVE, Regina, SK S4V 0C9For SaleMLS ID #SK043850, Suketu Patel, Royal LePage Next Level. Saskatchewan REALTORS® Association
