Welcome to this spacious 1,296 sq. ft. bi-level located on a quiet crescent in the desirable Glencairn Village neighbourhood. Offering 5 bedrooms and 2 bathrooms, this home provides plenty of space for growing families, along with an abundance of storage throughout. The main floor boasts a spacious living room with hardwood floors, a bright kitchen and dining room with access to the deck, perfect for summer BBQing. The main floor bedrooms have seen recent upgrades including laminate flooring, fresh paint, and new ceiling fans, completed in 2023. Most windows were replaced in 2020, and the durable 30-year shingles were installed in 2016, providing added peace of mind. Outside, you'll appreciate the home's attractive curb appeal, concrete driveway, fully fenced backyard, and mature trees and shrubs that create a private, inviting setting. Conveniently located within walking distance of both public and Catholic elementary schools, and just minutes from East Regina amenities, this home offers an ideal combination of comfort, updates, and location. Don't miss your opportunity to make this wonderful family home your own!
Active
C$369,900
1250 McNeill CRESCENT, Regina, SK S4N 5Z4
5beds
2baths
1,296sqft
Single Family Residence
Built in 1980
5,597 Square Feet Lot
$-- Zestimate®
C$285/sqft
C$-- HOA
What's special
Abundance of storage throughoutNew ceiling fansAttractive curb appealFully fenced backyard
- 10 hours |
- 19 |
- 0 |
Zillow last checked:
Listing updated:
Listed by:
Victoria Chupa,
Realty Executives Diversified Realty
Source: Saskatchewan REALTORS® Association,MLS®#: SK044720Originating MLS®#: Saskatchewan REALTORS® Association
Facts & features
Interior
Bedrooms & bathrooms
- Bedrooms: 5
- Bathrooms: 2
Primary bedroom
- Features: Room Floor: Laminate
- Level: Main
- Area: 155.56 Square Feet
- Dimensions: 14.3x10.11
Bedroom
- Features: Room Floor: Laminate
- Level: Main
- Area: 101.61 Square Feet
- Dimensions: 9.10x10.4
Bedroom
- Features: Room Floor: Laminate
- Level: Main
- Area: 134.94 Square Feet
- Dimensions: 12.9x10.7
Bedroom
- Features: Room Floor: Carpet
- Level: Basement
- Area: 88.69 Square Feet
- Dimensions: 8.7x10.4
Bedroom
- Features: Room Floor: Carpet
- Level: Basement
- Area: 99.03 Square Feet
- Dimensions: 10.4x9.7
Other
- Features: Room Floor: Tile
- Level: Main
- Dimensions: -x-
Other
- Features: Room Floor: Tile
- Level: Main
- Dimensions: -x-
Other
- Features: Room Floor: Tile
- Level: Main
- Area: 245.31 Square Feet
- Dimensions: 18.9x13.1
Other
- Features: Room Floor: Concrete
- Level: Basement
- Dimensions: -x-
Living room
- Features: Room Floor: Hardwood
- Level: Main
- Area: 210.97 Square Feet
- Dimensions: 16.4x12.11
Recreation room
- Features: Room Floor: Carpet
- Level: Basement
- Area: 217.78 Square Feet
- Dimensions: 18.8x11.8
Other
- Features: Room Floor: Concrete
- Level: Basement
- Area: 51.53 Square Feet
- Dimensions: 5.10x8.10
Storage
- Features: Room Floor: Concrete
- Level: Basement
- Area: 128.78 Square Feet
- Dimensions: 12.8x10.2
Workshop
- Features: Room Floor: Concrete
- Level: Basement
- Area: 102.31 Square Feet
- Dimensions: 10.7x9.8
Heating
- Forced Air, Natural Gas
Appliances
- Included: Water Heater Rented, Gas Water Heater, Water Softener, Dishwasher Built In, Dryer, Freezer, Refrigerator, Oven Built In, Stove, Washer
Features
- T.V. Mounts, Central Vac Attached, Central Vac Attachments, Vac Power Nozzle
- Windows: Window Treatments
- Basement: Full,Finished,Concrete
- Has fireplace: No
Interior area
- Total structure area: 1,296
- Total interior livable area: 1,296 sqft
Property
Parking
- Total spaces: 2
- Parking features: No Garage, Concrete Driveway
- Has uncovered spaces: Yes
Features
- Levels: Bi-Level
- Patio & porch: Deck
- Exterior features: Lawn Front
- Fencing: Fenced
Lot
- Size: 5,597 Square Feet
- Features: Trees/Shrubs
Details
- Additional structures: Shed(s)
Construction
Type & style
- Home type: SingleFamily
- Property subtype: Single Family Residence
Materials
- Brick, Stucco
- Roof: Asphalt
Condition
- Year built: 1980
Community & HOA
Community
- Security: Alarm Sys Owned
- Subdivision: Glencairn Village
Location
- Region: Regina
Financial & listing details
- Price per square foot: C$285/sqft
- Annual tax amount: C$4,015
- Date on market: 8/6/2026
- Ownership: Freehold
V
Victoria Chupa
(306) 551-6510
By pressing Contact Agent, you agree that the real estate professional identified above may call/text you about your search, which may involve use of automated means and pre-recorded/artificial voices. You don't need to consent as a condition of buying any property, goods, or services. Message/data rates may apply. You also agree to our Terms of Use. Zillow does not endorse any real estate professionals. We may share information about your recent and future site activity with your agent to help them understand what you're looking for in a home.
Price history
| Date | Event | Price |
|---|---|---|
| 8/6/2026 | Listed for sale | C$369,900C$285/sqft |
Source: Saskatchewan REALTORS® Association #SK044720 Report a problem | ||
Public tax history
Tax history is unavailable.
Climate risks
Neighborhood: Dewdney East
Nearby schools
GreatSchools rating
No schools nearby
We couldn't find any schools near this home.
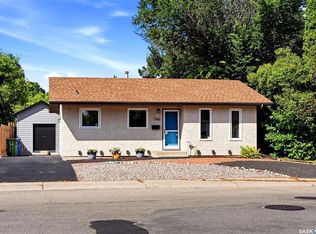
- C$269,9003 bd1 ba857 sqft1146 Graham Rd, Regina, SK S4N5Z9For Sale
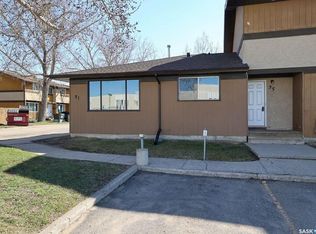
- C$178,9002 bd1 ba832 sqft31 Mackenzie Way, Regina, SK S4N5M7For Sale
- C$489,9004 bd3 ba1.4k sqft1262 James Cres, Regina, SK S4N6A5For Sale

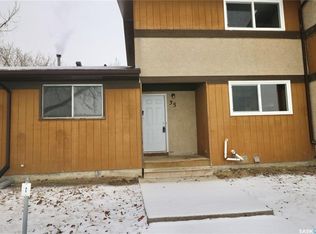
- C$184,9003 bd2 ba1.1k sqft35 Mackenzie Way, Regina, SK S4N5G4For Sale
- C$179,9003 bd2 ba1.1k sqft6 Mackenzie Mews, Regina, SK S4N5M5For Sale
- C$189,0003 bd2 ba1.1k sqft91 Mackenzie Way, Regina, SK S4N5M8For Sale
- C$169,0002 bd1 ba832 sqft1342 Brown St, Regina, SK S4N5M3For Sale
- C$349,0003 bd2 ba937 sqft2907 E Jenkins Dr, Regina, SK S4N6W3For Sale
Similar homes
- C$339,9004 bd2 ba1k sqft4008 Regina AVENUE, Regina, SK S4S 0H9For Sale
 MLS ID #SK044630, Jim Christie Realty P.C. Ltd, JC Realty Regina. Saskatchewan REALTORS® Association
 - C$269,9003 bd1 ba857 sqft1146 Graham ROAD, Regina, SK S4N 5Z9For SaleMLS ID #SK044745, Lynne Bobyck, Century 21 Dome Realty Inc.. Saskatchewan REALTORS® Association
- C$359,9004 bd3 ba1k sqft828 Shannon ROAD, Regina, SK S4S 5K2For Sale
 MLS ID #SK044602, Sean Kundra, W Real Estate Inc.. Saskatchewan REALTORS® Association
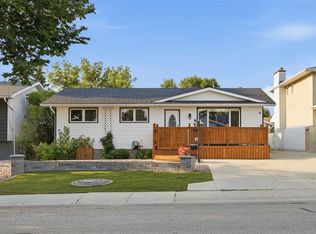
 - C$374,9004 bd3 ba1k sqft98 Dunsmore DRIVE, Regina, SK S4R 7G2For Sale
 MLS ID #SK044382, Jeremy Yungwirth, Realty Executives Diversified Realty. Saskatchewan REALTORS® Association
 - C$349,9004 bd2 ba1k sqft90 Walden CRESCENT, Regina, SK S4N 1L3For SaleMLS ID #SK043450, Rhonda Garratt, JC Realty Regina. Saskatchewan REALTORS® Association
- C$409,9004 bd3 ba1.4k sqft1107 FERGUSON CRESCENT, Regina, SK S4N 6W1For SaleMLS ID #SK042045, Jason Rumpel, Royal LePage Next Level. Saskatchewan REALTORS® Association
- C$339,9004 bd2 ba988 sqft961 Garry St, Regina, SK S4T 5R1For SaleCentury 21 Canada
- C$439,0004 bd3 ba1.2k sqft1054 Bayda CRESCENT, Regina, SK S4N 6Y6For SaleMLS ID #SK043965, Leo Liu, eXp Realty. Saskatchewan REALTORS® Association
- C$369,9003 bd2 ba1k sqft12 JACKSON BAY, Regina, SK S4R 6Y8For SaleMLS ID #SK044463, Tarun Sharma, Royal LePage Next Level. Saskatchewan REALTORS® Association
- C$329,9004 bd3 ba1.5k sqft195 Forsyth CRESCENT, Regina, SK S4R 5L8For SaleMLS ID #SK044453, Glen Boehme, C&C REALTY. Saskatchewan REALTORS® Association
- C$375,0003 bd2 ba1k sqft3606 Queen STREET, Regina, SK S4S 2G3For SaleMLS ID #SK044603, Ryan Bender, eXp Realty. Saskatchewan REALTORS® Association
- C$395,0003 bd3 ba1.1k sqft6015 7th AVENUE N, Regina, SK S4T 6X2For SaleMLS ID #SK044393, Murray Dollard, RE/MAX Crown Real Estate. Saskatchewan REALTORS® Association
- C$365,0004 bd2 ba1.2k sqft1321 Jubilee AVENUE, Regina, SK S4S 3S8For SaleMLS ID #SK044219, Pat Sirois, RE/MAX Crown Real Estate. Saskatchewan REALTORS® Association
- C$325,0004 bd2 ba976 sqft1063 Dorothy STREET, Regina, SK S4X 1E8For SaleMLS ID #SK044493, Stacey Maduck, Century 21 Dome Realty Inc.. Saskatchewan REALTORS® Association
- C$440,0005 bd3 ba1.1k sqft39 Hayes CRESCENT, Regina, SK S4X 1B1For SaleMLS ID #SK044748, Brittany Thomson, Coldwell Banker Local Realty. Saskatchewan REALTORS® Association
- C$329,9003 bd3 ba1.1k sqft6142 7th AVENUE N, Regina, SK S4T 7G8For SaleMLS ID #SK044779, Chad Ehman, Royal LePage Next Level. Saskatchewan REALTORS® Association
- C$499,9005 bd3 ba1.3k sqft3634 Berthiaume BAY E, Regina, SK S4N 7J5For SaleMLS ID #SK044063, Keith Britton, 2 Percent Realty Refined Inc.. Saskatchewan REALTORS® Association
- C$339,9003 bd2 ba857 sqft402 Fulton DRIVE, Regina, SK S4X 2K1For SaleMLS ID #SK044501, Joel Hunter, Royal LePage Next Level. Saskatchewan REALTORS® Association
- C$299,9004 bd2 ba1k sqft7208 Dewdney AVENUE, Regina, SK S4T 1E6For SaleMLS ID #SK044509, Kelsey Smith, RE/MAX Crown Real Estate. Saskatchewan REALTORS® Association
- C$329,9003 bd2 ba912 sqft23 Price CRESCENT, Regina, SK S4R 6R7For SaleMLS ID #SK044337, Matthew Sawyer, 2 Percent Realty Refined Inc.. Saskatchewan REALTORS® Association
