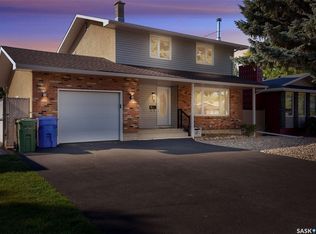
Welcome to 12 Jackson Bay! Nestled on a quiet bay in a highly desirable neighborhood, this beautifully maintained 3-bedroom, 2-bathroom home offers comfort, style, and numerous updates throughout. The spacious living room features a cozy natural gas fireplace and stunning hardwood flooring that seamlessly flows into the dining area, creating a warm and inviting atmosphere. The renovated kitchen is sure to impress with updated cabinetry, modern countertops, and newer appliances. Both the main bathroom and the ensuite have been tastefully updated, providing a fresh and contemporary feel. The fully finished basement offers additional living space for a family room, recreation area, home office, or gym. Mechanical upgrades include a high-efficiency furnace, central air conditioning, and a reverse osmosis water system for added comfort and convenience. Additional improvements include newer shingles, windows, and exterior doors, giving peace of mind to future homeowners. Step outside to enjoy the massive PVC-fenced backyard, complete with a patio and garden shed—perfect for entertaining, gardening, or simply relaxing in your private outdoor retreat. This move-in-ready home combines exceptional care, thoughtful updates, and an unbeatable location. Book your private showing today—this one won't last long!
7 hours
|
11
|
0
|
Zillow last checked:
Listing updated:
Listed by:
Tarun Sharma,
Royal LePage Next Level,
Suketu Patel,
Royal LePage Next Level
Source: Saskatchewan REALTORS® Association,MLS®#: SK044463Originating MLS®#: Saskatchewan REALTORS® Association
Facts & features
Interior
Bedrooms & bathrooms
Bedrooms: 3
Bathrooms: 2
Primary bedroom
Features: Room Floor: Linoleum
Level: Main
Area: 134.93 Square Feet
Dimensions: 12.1x11.2
Bedroom
Features: Room Floor: Hardwood
Level: Main
Area: 77.78 Square Feet
Dimensions: 8.4x9.4
Bedroom
Features: Room Floor: Linoleum
Level: Main
Area: 100.94 Square Feet
Dimensions: 7.11x12.9
Other
Features: Room Floor: Linoleum
Level: Main
Other
Features: Room Floor: Linoleum
Level: Main
Bonus room
Features: Room Floor: Carpet
Level: Basement
Area: 75 Square Feet
Dimensions: 8.4x9.0
Den
Features: Room Floor: Concrete
Level: Basement
Area: 90.51 Square Feet
Dimensions: 11.1x8.2
Dining room
Features: Room Floor: Hardwood
Level: Main
Area: 81.36 Square Feet
Dimensions: 8.5x9.8
Kitchen
Features: Room Floor: Linoleum
Level: Main
Area: 148.65 Square Feet
Dimensions: 11.7x12.10
Other
Features: Room Floor: Linoleum
Level: Basement
Living room
Features: Room Floor: Hardwood
Level: Main
Area: 194.67 Square Feet
Dimensions: 16x12.2
Recreation room
Features: Room Floor: Carpet
Level: Basement
Area: 280 Square Feet
Dimensions: 20x14
Storage
Features: Room Floor: Concrete
Level: Basement
Area: 83.78 Square Feet
Dimensions: 8.8x9.8
Heating
Forced Air
Cooling
Central Air
Appliances
Included: Water Heater Rented, Gas Water Heater, Water Softener Rented, Dishwasher Built In, Dryer, Refrigerator, Microwave Hood Fan, Reverse Osmosis System, Stove, Washer
Features
Windows: Window Treatments
Basement: Full,Finished,Concrete
Number of fireplaces: 1
Fireplace features: Gas
Interior area
Total structure area: 1,040
Total interior livable area: 1,040 sqft
Property
Parking
Total spaces: 2
Parking features: No Garage, Interlocking Block
Features
Patio & porch: Patio
Exterior features: Lawn Back
Fencing: Fenced
Lot
Size: 6,168 Square Feet
Features: Rectangular Lot, Trees/Shrubs
Details
Additional structures: Shed(s)
Construction
Type & style
Home type: SingleFamily
Architectural style: Bungalow
Property subtype: Single Family Residence
Materials
Concrete
Roof: Asphalt
Condition
Year built: 1975
Community & HOA
Community
Subdivision: Walsh Acres
Location
Region: Regina
Financial & listing details
Price per square foot: C$356/sqft
Annual tax amount: C$4,024
Date on market: 8/5/2026
Ownership: Freehold
T
Tarun Sharma
(639) 590-7575
By pressing Contact Agent, you agree that the real estate professional identified above may call/text you about your search, which may involve use of automated means and pre-recorded/artificial voices. You don't need to consent as a condition of buying any property, goods, or services. Message/data rates may apply. You also agree to our Terms of Use. Zillow does not endorse any real estate professionals. We may share information about your recent and future site activity with your agent to help them understand what you're looking for in a home.
Price history
Date
Event
Price
8/5/2026
Listed for sale
C$369,900C$356/sqft
Source: Saskatchewan REALTORS® Association #SK044463Report a problem