Welcome to this extensively upgraded 3-bedroom bungalow with great street appeal, a beautifully maintained yard and an impressive detached garage. The exterior features updated siding and attractive stone accents, while inside you’ll find a spacious living room and an updated kitchen with granite countertops, plenty of cabinetry and excellent workspace. Three good sized bedrooms and a full bathroom complete the main floor. The developed basement provides plenty of additional living space with a large recreation room, 3 piece bathroom, laundry and generous storage. A roughed-in wood stove setup remains in the basement and is currently disconnected. Numerous improvements include granite countertops in 2019, shingles on the house and garage in 2022, a new back door in 2022, central air conditioning in 2023 and a new furnace in November 2024. Foundation waterproofing, membrane and weeping tile work has also been completed in stages. Outside, the spacious fenced backyard is a standout with a large lawn, deck and gazebo, gravel firepit area and plenty of room to relax or entertain. An asphalt driveway and large concrete pad lead to the oversized garage, providing excellent parking and workspace. A well cared for, move-in-ready home with extensive upgrades, fantastic outdoor space and exceptional garage space.
Active
C$309,900
98 Magee Crescent, Regina, SK S4R 6K5
3beds
2baths
888sqft
Single Family Residence
Built in 1975
6,316 Square Feet Lot
$-- Zestimate®
C$349/sqft
C$-- HOA
What's special
Great street appealBeautifully maintained yardImpressive detached garageUpdated sidingAttractive stone accentsPlenty of cabinetryExcellent workspace
- 6 hours
- 7
- 2
Zillow last checked:
Listing updated:
Listed by:
Kelly Kuntz,
RE/MAX Crown Real Estate
Source: Saskatchewan REALTORS® Association,MLS®#: SK051158Originating MLS®#: Saskatchewan REALTORS Association
Facts & features
Interior
Bedrooms & bathrooms
- Bedrooms: 3
- Bathrooms: 2
Heating
- Forced Air, Natural Gas
Cooling
- Central Air
Appliances
- Included: Gas Water Heater, Water Softener, Dryer, Dishwasher, Refrigerator, Stove, Washer
Features
- Central Vacuum
- Basement: Full,Finished
Interior area
- Total interior livable area: 888 sqft
Property
Parking
- Total spaces: 5
- Parking features: Asphalt, Concrete, Driveway, Detached, Two Car Garage, Parking Space(s)
- Garage spaces: 2
- Has uncovered spaces: Yes
- Details: Asphalt, Concrete Drive, Garage Door Remote Num:1
Features
- Patio & porch: Deck, Patio
- Exterior features: Fire Pit, Irrigation Sprinklers
- Fencing: Fenced
Lot
- Size: 6,316 Square Feet
- Features: Back Yard, Front Yard, Sprinklers In Ground
Construction
Type & style
- Home type: SingleFamily
- Architectural style: Bungalow
- Property subtype: Single Family Residence
Materials
- Stone Veneer, Wood Frame
- Foundation: Concrete Perimeter
- Roof: Fiberglass,Shingle
Condition
- Year built: 1975
Community & HOA
Community
- Security: Security System Leased
- Subdivision: Argyle Park
Location
- Region: Regina
Financial & listing details
- Price per square foot: C$349/sqft
- Annual tax amount: C$3,545
- Date on market: 10/15/2026
- Ownership: Freehold
Price history
| Date | Event | Price |
|---|---|---|
| 10/15/2026 | Listed for sale | C$309,900C$349/sqft |
Source: Saskatchewan REALTORS® Association #SK051158 Report a problem | ||
Public tax history
Tax history is unavailable.
Climate risks
Neighborhood: Argyle Parl
Nearby schools
GreatSchools rating
No schools nearby
We couldn't find any schools near this home.

Similar homes
- C$324,9004 bd2 ba1.2k sqft3 Johnstone Street, Regina, SK S4R 4R3For Sale
 MLS ID #SK050789, Stacey Maduck, Century 21 Dome Realty Inc.. Saskatchewan REALTORS® Association
 - C$349,0005 bd2 ba997 sqft61 Bannister Avenue, Regina, SK S4R 5K8For Sale
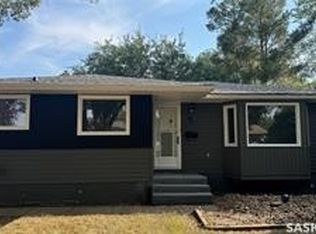 MLS ID #SK051185, Atif Hussain, Boyes Group Realty Inc.. Saskatchewan REALTORS® Association
 - C$299,9003 bd2 ba776 sqft98 Read Avenue, Regina, SK S4T 6P8For Sale
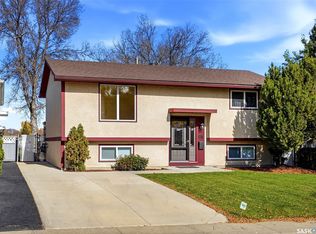 MLS ID #SK051113, Jim Christie Realty P.C. Ltd, JC Realty Regina. Saskatchewan REALTORS® Association
 - C$299,9003 bd2 ba1k sqft51 SIBBALD Crescent, Regina, SK S4T 7L6For Sale
 MLS ID #SK050890, Shannon L Dyke, RE/MAX Blue Chip Realty. Saskatchewan REALTORS® Association
