Welcome to 98 Read Avenue! This well-maintained bi-level offers a bright, inviting interior, a functional floor plan, and a beautifully landscaped yard. Situated on a quiet residential street, this home offers a great combination of comfortable indoor living and outdoor enjoyment.
The main floor features beautiful hardwood flooring throughout much of the living space, freshly painted walls, and a spacious living room highlighted by a large picture window that fills the home with natural light. The updated kitchen offers crisp white cabinetry, attractive tile backsplash, ample counter space, and stainless steel appliances. The main floor also includes comfortable bedrooms and a full bathroom with tiled tub surround.
The developed lower level provides excellent additional living space, featuring a generous family room, a versatile recreation or games area, an additional bedroom, and a second bathroom complete with a relaxing tub. Large basement windows provide plenty of natural light, making this level feel bright and welcoming.
Outside, the beautifully maintained backyard is a real highlight of the property. Enjoy the spacious deck with built-in seating, mature trees, established landscaping, and a separate patio area. Garden enthusiasts will appreciate the raised garden beds and convenient storage shed. With no immediate rear residential neighbours and views of the open space beyond, the yard offers an appealing setting for relaxing or entertaining.
Additional features include a concrete driveway providing ample off-street parking and attractive, low-maintenance landscaping. Offering a great combination of indoor space, outdoor amenities, and an established location, 98 Read Avenue is a wonderful place to call home!
Active
C$299,900
98 Read Avenue, Regina, SK S4T 6P8
3beds
2baths
776sqft
Single Family Residence
Built in 1971
5,584 Square Feet Lot
$-- Zestimate®
C$386/sqft
C$-- HOA
What's special
Bright inviting interiorFunctional floor planBeautifully landscaped yardFreshly painted wallsUpdated kitchenCrisp white cabinetryAttractive tile backsplash
- 4 hours
- 4
- 0
Zillow last checked:
Listing updated:
Listed by:
Jim Christie Realty P.C. Ltd,
JC Realty Regina
Source: Saskatchewan REALTORS® Association,MLS®#: SK051113Originating MLS®#: Saskatchewan REALTORS Association
Facts & features
Interior
Bedrooms & bathrooms
- Bedrooms: 3
- Bathrooms: 2
Bedroom
- Description: Flooring: Hardwood
- Level: Main
- Dimensions: 11.30 x 9.70
Bedroom
- Description: Flooring: Hardwood
- Level: Main
- Dimensions: 9.11 x 8.10
Bedroom
- Description: Flooring: Carpet
- Level: Basement
- Dimensions: 10.30 x 8.90
Bathroom
- Description: Flooring: Tile
- Features: Four Piece Bathroom
- Level: Main
Bathroom
- Description: Flooring: Tile
- Features: Four Piece Bathroom
- Level: Basement
Kitchen
- Description: Flooring: Hardwood
- Level: Main
Living room
- Description: Flooring: Hardwood
- Level: Main
- Dimensions: 15.00 x 12.20
Recreation
- Description: Flooring: Carpet
- Level: Basement
- Dimensions: 19.11 x 10.70
Utility room
- Description: Flooring: Linoleum
- Level: Basement
Heating
- Forced Air, Natural Gas
Cooling
- Central Air
Appliances
- Included: Gas Water Heater, Dryer, Dishwasher, Freezer, Disposal, Microwave, Refrigerator, Stove, Washer
Features
- Central Vacuum, Window Treatments
- Windows: Window Treatments
- Basement: Full,Finished
Interior area
- Total interior livable area: 776 sqft
Video & virtual tour
Property
Parking
- Total spaces: 2
- Parking features: Concrete, Driveway
- Has uncovered spaces: Yes
- Details: Concrete Drive,
Features
- Patio & porch: Deck
- Fencing: Fenced
Lot
- Size: 5,584 Square Feet
- Features: Rectangular, Rectangular Lot, Back Yard, Front Yard, Garden, Trees
Details
- Additional structures: Shed(s)
Construction
Type & style
- Home type: SingleFamily
- Architectural style: Bi-Level
- Property subtype: Single Family Residence
Materials
- Stucco, Wood Frame
- Foundation: Concrete Perimeter
- Roof: Asphalt,Shingle
Condition
- Year built: 1971
Community & HOA
Community
- Security: Security System Owned
- Subdivision: Mount Royal RG
Location
- Region: Regina
Financial & listing details
- Price per square foot: C$386/sqft
- Annual tax amount: C$3,115
- Date on market: 10/15/2026
- Ownership: Freehold
Price history
| Date | Event | Price |
|---|---|---|
| 10/15/2026 | Listed for sale | C$299,900C$386/sqft |
Source: Saskatchewan REALTORS® Association #SK051113 Report a problem | ||
Public tax history
Tax history is unavailable.
Climate risks
Neighborhood: Rosemont
Nearby schools
GreatSchools rating
No schools nearby
We couldn't find any schools near this home.

Similar homes
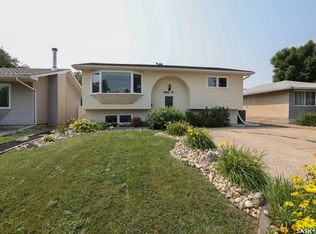
- C$299,9003 bd2 ba1k sqft51 SIBBALD Crescent, Regina, SK S4T 7L6For Sale
 MLS ID #SK050890, Shannon L Dyke, RE/MAX Blue Chip Realty. Saskatchewan REALTORS® Association
 - C$339,9004 bd2 ba884 sqft747 Sneddon Street, Regina, SK S4T 6H3For Sale
 MLS ID #SK051132, Jonah Franklin, Century 21 Dome Realty Inc.. Saskatchewan REALTORS® Association
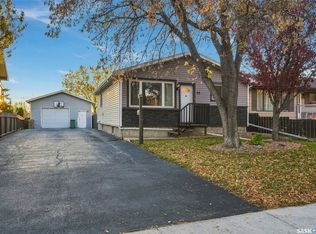
 - C$309,9003 bd2 ba888 sqft98 Magee Crescent, Regina, SK S4R 6K5For Sale
 MLS ID #SK051158, Kelly Kuntz, RE/MAX Crown Real Estate. Saskatchewan REALTORS® Association
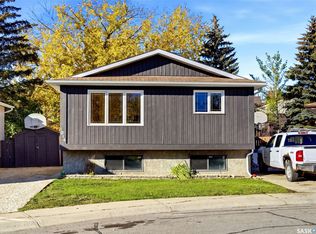
 - C$289,9003 bd2 ba857 sqft1014 Mawson Bay, Regina, SK S4X 2P6For Sale
 MLS ID #SK051188, Yousaf Aftab, eXp Realty. Saskatchewan REALTORS® Association
