Welcome to this well-maintained family home located on a quiet street in the desirable Walsh Acres neighborhood. Backing directly onto a beautiful park, this property offers privacy, green space, and an ideal setting for families. Conveniently located within walking distance to K–8 schools, parks, and playgrounds, and just minutes from Rochdale Boulevard shopping, restaurants, and everyday amenities. Offering just under 1,000 sq. ft. on the main level, this home features 5 bedrooms plus a den, 2 full bathrooms, and a functional layout designed for comfortable family living. The bright main floor offers a spacious living room filled with natural light, an open dining area, and an upgraded kitchen with plenty of cabinet and counter space. The main level also features new flooring throughout, three generously sized bedrooms, an updated 4-piece bathroom, and a new washer for added convenience. The fully finished basement provides excellent additional living space with new flooring throughout, a large family room with a built-in bar, two separate rooms (both with windows that may not meet current egress requirements), a den, an updated 3-piece bathroom, and a spacious laundry/utility room with plenty of storage. Step outside to enjoy the park-like setting right in your backyard. The detached garage offers convenient back lane access and includes an attached insulated workshop with natural gas service—perfect for hobbies, projects, extra storage, or creating your own workshop, studio, or retreat. If you've been looking for a move-in-ready home in a fantastic family-friendly location with an upgraded kitchen, updated bathrooms, new flooring on both levels, a new washer, and direct park access, this is an opportunity you won't want to miss. Book your private showing today!
Active
C$399,000
61 Bannister AVENUE, Regina, SK S4R 5K8
5beds
2baths
997sqft
Single Family Residence
Built in 1972
5,370 Square Feet Lot
$-- Zestimate®
C$400/sqft
C$-- HOA
What's special
Quiet streetGreen spaceBright main floorOpen dining areaThree generously sized bedrooms
- 27 days |
- 85 |
- 3 |
Zillow last checked:
Listing updated:
Listed by:
Atif Hussain,
Boyes Group Realty Inc.,
Aditya Bhardwaj,
Boyes Group Realty Inc.
Source: Saskatchewan REALTORS® Association,MLS®#: SK041266Originating MLS®#: Saskatchewan REALTORS® Association
Facts & features
Interior
Bedrooms & bathrooms
- Bedrooms: 5
- Bathrooms: 2
Bedroom
- Features: Room Floor: Vinyl Plank
- Level: Main
- Area: 174.24 Square Feet
- Dimensions: 8.97x9.22
Bedroom
- Features: Room Floor: Vinyl Plank
- Level: Main
- Area: 121.13 Square Feet
- Dimensions: 9.63x8.06
Bedroom
- Features: Room Floor: Vinyl Plank
- Level: Main
- Area: 189.31 Square Feet
- Dimensions: 10.25x11.56
Bedroom
- Features: Room Floor: Vinyl Plank
- Level: Basement
- Area: 257.69 Square Feet
- Dimensions: 18.1x8.75
Bedroom
- Features: Room Floor: Vinyl Plank
- Level: Basement
- Area: 109.08 Square Feet
- Dimensions: 8.43x9.5
Other
- Level: Basement
- Area: 142.71 Square Feet
- Dimensions: 5.90x4.89
Other
- Features: Room Floor: Vinyl Plank
- Level: Main
- Area: 39.58 Square Feet
- Dimensions: 8.04x4.9
Den
- Features: Room Floor: Linoleum
- Level: Basement
- Area: 67.38 Square Feet
- Dimensions: 6.54x6.5
Dining room
- Features: Room Floor: Vinyl Plank
- Level: Main
- Area: 103.13 Square Feet
- Dimensions: 12.6x6.27
Family room
- Features: Room Floor: Vinyl Plank
- Level: Basement
- Area: 239.19 Square Feet
- Dimensions: 13.2x18.02
Kitchen
- Features: Room Floor: Vinyl Plank
- Level: Main
- Area: 142.36 Square Feet
- Dimensions: 8.68x10.05
Living room
- Features: Room Floor: Vinyl Plank
- Level: Main
- Area: 349.81 Square Feet
- Dimensions: 13.37x16.69
Utility room
- Features: Room Floor: Linoleum
- Level: Basement
- Area: 93.5 Square Feet
- Dimensions: 8.06x8.36
Heating
- Forced Air, Natural Gas
Cooling
- Central Air
Appliances
- Included: Water Heater Rented, Gas Water Heater, Dishwasher Built In, Dryer, Refrigerator, Exhaust Fan, Microwave, Stove, Washer
Features
- Basement: Full,Finished,Walls Indeterminable
- Has fireplace: No
Interior area
- Total structure area: 997
- Total interior livable area: 997 sqft
Property
Parking
- Total spaces: 1
- Parking features: 1 Car Detached
- Garage spaces: 1
Features
- Exterior features: Lawn Back, Lawn Front
- Fencing: Fenced
Lot
- Size: 5,370 Square Feet
- Features: Backs on to Park/Green Space, Irregular Lot
Construction
Type & style
- Home type: SingleFamily
- Architectural style: Bungalow
- Property subtype: Single Family Residence
Materials
- Siding
- Roof: Asphalt
Condition
- Year built: 1972
Community & HOA
Community
- Subdivision: Walsh Acres
Location
- Region: Regina
Financial & listing details
- Price per square foot: C$400/sqft
- Annual tax amount: C$4,430
- Date on market: 7/7/2026
- Exclusions: Water Softener
- Ownership: Freehold
Atif Hussain
Atif Hussain
(306) 216-1351
By pressing Contact Agent, you agree that the real estate professional identified above may call/text you about your search, which may involve use of automated means and pre-recorded/artificial voices. You don't need to consent as a condition of buying any property, goods, or services. Message/data rates may apply. You also agree to our Terms of Use. Zillow does not endorse any real estate professionals. We may share information about your recent and future site activity with your agent to help them understand what you're looking for in a home.
Price history
| Date | Event | Price |
|---|---|---|
| 7/7/2026 | Listed for sale | C$399,000C$400/sqft |
Source: Saskatchewan REALTORS® Association #SK041266 Report a problem | ||
Public tax history
Tax history is unavailable.
Climate risks
Neighborhood: Walsh Acres
Nearby schools
GreatSchools rating
No schools nearby
We couldn't find any schools near this home.
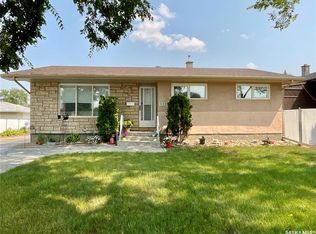
- C$350,0004 bd3 ba1k sqft131 Wells St, Regina, SK S4R6J2For Sale
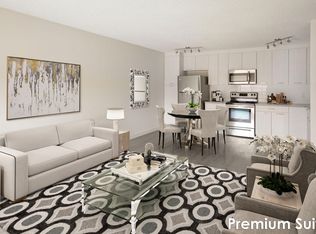
- C$--1 bd1 ba770 sqft191 Rink Ave #1-BEDROOM, Regina, SK S4R7V3Off Market
- C$--2 bd1 ba850 sqft191 Rink Ave #2-BEDROOM, Regina, SK S4R7V3Off Market
- C$--2 bd1 ba850 sqft191 Rink Ave #2B-1BA-850SQFT, Regina, SK S4R7V3Off Market
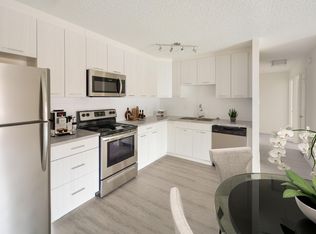
- C$--3 bd2 ba1k sqft191 Rink Ave #3-BEDROOM, Regina, SK S4R7V3Off Market
- C$1,2891 bd1 ba770 sqft191 Rink Ave #773011, Regina, SK S4R7V3For Rent
- C$1,4792 bd1 ba850 sqft191 Rink Ave #773013, Regina, SK S4R7V3For Rent
- C$--2 bd1 ba850 sqft191 Rink Ave #773015, Regina, SK S4R7V3Off Market
Similar homes
- C$387,7503 bd3 ba1k sqft87 Hastings CRESCENT, Regina, SK S4T 7N6For Sale
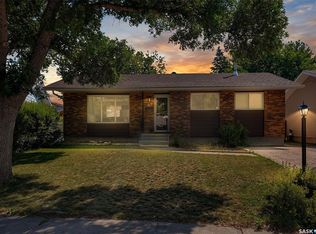 MLS ID #SK044148, Cameron Wilkes, Century 21 Dome Realty Inc.. Saskatchewan REALTORS® Association
 - C$395,0004 bd3 ba1k sqft1210 Flexman CRESCENT, Regina, SK S4X 3A7For Sale
 MLS ID #SK044024, Marcel Rossler, Sutton Group - Results Realty. Saskatchewan REALTORS® Association
 - C$374,9003 bd2 ba1k sqft112 Tremaine AVENUE, Regina, SK S4R 6S4For Sale
 MLS ID #SK043703, Krista Clark, Coldwell Banker Local Realty. Saskatchewan REALTORS® Association
 - C$408,9003 bd2 ba940 sqft1426 SOUTHAM STREET, Regina, SK S4T 6T7For Sale
 MLS ID #SK044237, James Cudmore, Global Direct Realty Inc.. Saskatchewan REALTORS® Association
 - C$464,8004 bd3 ba1.2k sqft111 Minot DRIVE, Regina, SK S4X 1B6For SaleMLS ID #SK044220, Carmen Bechard, RE/MAX Crown Real Estate. Saskatchewan REALTORS® Association
- C$359,9003 bd2 ba1k sqft34 Ottawa PLACE, Regina, SK S4R 2V7For SaleMLS ID #SK044033, Kara Olson, Century 21 Dome Realty Inc.. Saskatchewan REALTORS® Association
- C$369,0004 bd3 ba871 sqft5602 DEWDNEY AVENUE, Regina, SK S4T 1C7For SaleMLS ID #SK044134, Darren Bostock, Global Direct Realty Inc.. Saskatchewan REALTORS® Association
- C$319,0004 bd2 ba960 sqft2816 Queen STREET, Regina, SK S4S 2E4For SaleMLS ID #SK044286, Alyssa Campbell, Realty Executives Diversified Realty. Saskatchewan REALTORS® Association
- C$349,9004 bd2 ba845 sqft47 Symons PLACE, Regina, SK S4X 1M7For SaleMLS ID #SK043438, Aideen Zareh, eXp Realty. Saskatchewan REALTORS® Association
- C$319,9005 bd2 ba1k sqft1300 Aberdeen STREET, Regina, SK S4T 5K2For SaleMLS ID #SK044064, Chad Ehman, Royal LePage Next Level. Saskatchewan REALTORS® Association
- C$399,9005 bd2 ba1.1k sqft85 Bobolink BAY, Regina, SK S4S 4K2For SaleMLS ID #SK043467, Jan Ross, eXp Realty. Saskatchewan REALTORS® Association
- C$369,9003 bd2 ba1k sqft7343 8TH AVENUE, Regina, SK S4T 0X2For SaleMLS ID #SK043348, Lee Ann Allan, eXp Realty. Saskatchewan REALTORS® Association
- C$334,5003 bd2 ba1.1k sqft856 Forget STREET, Regina, SK S4T 4X4For SaleMLS ID #SK044283, Mariel Harvey, Realtyone Real Estate Services Inc.. Saskatchewan REALTORS® Association
- C$369,9005 bd2 ba1.4k sqft327 Retallack STREET, Regina, SK S4R 3N1For SaleMLS ID #SK041678, Aideen Zareh, eXp Realty. Saskatchewan REALTORS® Association
- C$424,9003 bd2 ba1.3k sqft60 Krivel CRESCENT, Regina, SK S4R 5C5For SaleMLS ID #SK039018, Jason Clermont Realty P.C. Ltd, JC Realty Regina. Saskatchewan REALTORS® Association
- C$449,9004 bd3 ba1.2k sqft314 Howe PLACE, Regina, SK S4R 8M5For SaleMLS ID #SK041007, Keith Britton, 2 Percent Realty Refined Inc.. Saskatchewan REALTORS® Association
- C$400,0004 bd3 ba1.1k sqft1413 Shannon ROAD, Regina, SK S4S 5L4For SaleMLS ID #SK043509, Brandon Kayter, eXp Realty. Saskatchewan REALTORS® Association
- C$365,0004 bd2 ba1.2k sqft1321 Jubilee AVENUE, Regina, SK S4S 3S8For SaleMLS ID #SK044219, Pat Sirois, RE/MAX Crown Real Estate. Saskatchewan REALTORS® Association
- C$358,9004 bd2 ba994 sqft243 Smith STREET N, Regina, SK S4R 3B5For SaleMLS ID #SK039524, Lane Boghean, Century 21 Dome Realty Inc.. Saskatchewan REALTORS® Association
- C$350,0003 bd2 ba971 sqft7122 Lawrence DRIVE, Regina, SK S4X 3X6For SaleMLS ID #SK043945, Jason Clermont Realty P.C. Ltd, JC Realty Regina. Saskatchewan REALTORS® Association
