Welcome to 60 Krivel Crescent, a well-kept 1,269 sq. ft. bungalow tucked away on a quiet crescent in Normanview. Lovingly cared for by the current owners for over 30 years, this home offers a functional family-friendly layout with 3 bedrooms on the main floor, a den in the basement (with window), and a bright unique sunroom overlooking the backyard. The main floor features hardwood flooring through the living room, dining room, sunroom, bedrooms, and hall. The primary bedroom offers access to the hall bath for added convenience. The basement includes a spacious rec room with gas fireplace, adding even more comfortable living space. Important updates and features include PVC windows, vinyl siding, shingles/aluminum soffit and fascia done in 2019, high-efficiency furnace, central air conditioning, and central vacuum. Outside, the peaceful location, 24' x 24' detached garage, and backyard space make this a great place to call home. The sunroom is a standout feature, offering a comfortable space to relax and enjoy the yard, and the current owners even set up an above-ground pool in the backyard to make the most of Saskatchewan’s hot summer days. A solid bungalow in a great neighbourhood with space to enjoy both inside and out.
Active
C$424,900
60 Krivel CRESCENT, Regina, SK S4R 5C5
3beds
2baths
1,366sqft
Single Family Residence
Built in 1971
5,767 Square Feet Lot
$-- Zestimate®
C$311/sqft
C$-- HOA
What's special
Functional family-friendly layoutPvc windowsVinyl sidingHigh-efficiency furnaceCentral air conditioningCentral vacuumPeaceful location
- 45 days |
- 35 |
- 1 |
Zillow last checked:
Listing updated:
Listed by:
Jason Clermont Realty P.C. Ltd,
JC Realty Regina
Source: Saskatchewan REALTORS® Association,MLS®#: SK039018Originating MLS®#: Saskatchewan REALTORS® Association
Facts & features
Interior
Bedrooms & bathrooms
- Bedrooms: 3
- Bathrooms: 2
Primary bedroom
- Level: Main
- Area: 109.08 Square Feet
- Dimensions: 9.11x11
Bedroom
- Features: Room Floor: Hardwood
- Level: Main
- Area: 82.25 Square Feet
- Dimensions: 7.10x10.6
Bedroom
- Features: Room Floor: Hardwood
- Level: Main
- Area: 90.9 Square Feet
- Dimensions: 9.2x9.11
Other
- Features: Room Floor: Linoleum
- Level: Basement
Other
- Features: Room Floor: Linoleum
- Level: Main
Den
- Features: Room Floor: Carpet
- Level: Basement
- Area: 131.67 Square Feet
- Dimensions: 13.2x10
Dining room
- Features: Room Floor: Hardwood
- Level: Main
- Area: 75.83 Square Feet
- Dimensions: 10x7.7
Foyer
- Features: Room Floor: Linoleum
- Level: Main
Great room
- Features: Room Floor: Hardwood
- Level: Main
- Area: 275.78 Square Feet
- Dimensions: 24.4x11.4
Kitchen
- Features: Room Floor: Linoleum
- Level: Main
Other
- Features: Room Floor: Concrete
- Level: Basement
Living room
- Features: Room Floor: Hardwood
- Level: Main
- Area: 213.81 Square Feet
- Dimensions: 14.4x14.11
Recreation room
- Features: Room Floor: Carpet
- Level: Basement
- Area: 394.51 Square Feet
- Dimensions: 20.7x19.2
Storage
- Features: Room Floor: Carpet
- Level: Basement
- Area: 26.88 Square Feet
- Dimensions: 3.9x7.2
Heating
- Forced Air, Natural Gas
Cooling
- Central Air
Appliances
- Included: Water Heater Rented, Gas Water Heater, Dishwasher Built In, Dryer, Refrigerator, Exhaust Fan, Stove, Washer
Features
- Central Vac Attached, Central Vac Attachments
- Windows: Window Treatments
- Basement: Full,Finished,Concrete
- Number of fireplaces: 1
- Fireplace features: Gas
Interior area
- Total structure area: 1,366
- Total interior livable area: 1,366 sqft
Video & virtual tour
Property
Parking
- Total spaces: 6
- Parking features: 2 Car Detached, Garage Door Opnr/Control(S), Concrete Driveway, Double Driveway
- Garage spaces: 2
- Has uncovered spaces: Yes
- Details: Parking Size: 24.0x24.0
Features
- Patio & porch: Deck
- Exterior features: Lawn Back, Lawn Front
Lot
- Size: 5,767 Square Feet
- Features: Irregular Lot, Trees/Shrubs
Details
- Additional structures: Shed(s)
Construction
Type & style
- Home type: SingleFamily
- Architectural style: Bungalow
- Property subtype: Single Family Residence
Materials
- Brick, Siding, Stucco, Vinyl Siding
- Roof: Asphalt
Condition
- Year built: 1971
Community & HOA
Community
- Security: Alarm Sys Owned
- Subdivision: Normanview
Location
- Region: Regina
Financial & listing details
- Price per square foot: C$311/sqft
- Annual tax amount: C$3,943
- Date on market: 6/11/2026
- Exclusions: Water Softener
- Ownership: Freehold
Jason Clermont Realty P.C. Ltd
Jason Clermont Realty P.C. Ltd
(306) 581-8982
By pressing Contact Agent, you agree that the real estate professional identified above may call/text you about your search, which may involve use of automated means and pre-recorded/artificial voices. You don't need to consent as a condition of buying any property, goods, or services. Message/data rates may apply. You also agree to our Terms of Use. Zillow does not endorse any real estate professionals. We may share information about your recent and future site activity with your agent to help them understand what you're looking for in a home.
Price history
| Date | Event | Price |
|---|---|---|
| 6/11/2026 | Listed for sale | C$424,900C$311/sqft |
Source: Saskatchewan REALTORS® Association #SK039018 Report a problem | ||
Public tax history
Tax history is unavailable.
Climate risks
Neighborhood: Normanview
Nearby schools
GreatSchools rating
No schools nearby
We couldn't find any schools near this home.
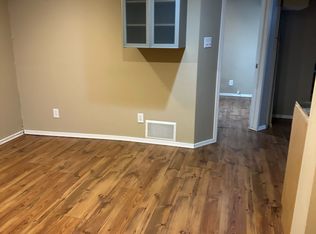
- C$--3 bd1 ba-- sqft11 Krivel Cres #1138513, Regina, SK S4R5C6Off Market
- C$--2 bd1 ba-- sqft11 Krivel Cres #1471967, Regina, SK S4R5C6Off Market
- C$--3 bd1 ba-- sqft11 Krivel Cres, Regina, SK S4R5C6Off Market
- C$--2 bd1 ba-- sqft11 Krivel Cres #B, Regina, SK S4R5C6Off Market
- C$285,0004 bd2 ba1.4k sqft103 Matheson Cres, Regina, SK S4R5C3For Sale
- C$--2 bd3 ba-- sqft383 N Pickard Way, Regina, SK S4R1B6Off Market
- C$--3 bd2 ba-- sqft79 Ritchie Cres, Regina, SK S4R5A5Off Market
- C$--2 bd1 ba900 sqft5035 Sherwood Dr #2-BEDROOM, Regina, SK S4R4C1Off Market
Similar homes
- C$449,9004 bd3 ba1.2k sqft314 Howe PLACE, Regina, SK S4R 8M5For Sale
 MLS ID #SK041007, Keith Britton, 2 Percent Realty Refined Inc.. Saskatchewan REALTORS® Association
 - C$369,9003 bd2 ba1k sqft7343 8TH AVENUE, Regina, SK S4T 0X2For Sale
 MLS ID #SK043348, Lee Ann Allan, eXp Realty. Saskatchewan REALTORS® Association
 - C$349,9003 bd2 ba1.5k sqft83 FUHRMANN CRESCENT, Regina, SK S4R 5A4For Sale
 MLS ID #SK041592, Cliff Iverson, RE/MAX Crown Real Estate. Saskatchewan REALTORS® Association
 - C$414,9004 bd2 ba1.1k sqft4064 Montague STREET, Regina, SK S4S 3K2For Sale
 MLS ID #SK043186, Amber Struthers, Coldwell Banker Local Realty. Saskatchewan REALTORS® Association
 - C$439,9003 bd3 ba1.2k sqft3419 Keehr PLACE E, Regina, SK S4N 7A5For SaleMLS ID #SK043271, Lori Patrick, Sutton Group - Results Realty. Saskatchewan REALTORS® Association
- C$429,9003 bd2 ba1.4k sqft3239 Victoria AVENUE, Regina, SK S4T 1L5For SaleMLS ID #SK042806, Chris Parrott, C&C REALTY. Saskatchewan REALTORS® Association
- C$425,0003 bd2 ba954 sqft2122 Wascana STREET, Regina, SK S4T 4J9For SaleMLS ID #SK042168, George Schofield, Realty Executives Diversified Realty. Saskatchewan REALTORS® Association
- C$349,9004 bd2 ba845 sqft47 Symons PLACE, Regina, SK S4X 1M7For SaleMLS ID #SK043438, Aideen Zareh, eXp Realty. Saskatchewan REALTORS® Association
- C$380,0004 bd3 ba1.9k sqft715 Connaught STREET, Regina, SK S4T 4S5For SaleMLS ID #SK041610, Terrie Dunand, RE/MAX Crown Real Estate. Saskatchewan REALTORS® Association
- C$459,9004 bd2 ba1.3k sqft3470 Angus STREET, Regina, SK S4S 1R2For SaleMLS ID #SK042904, Craig Adam, RE/MAX Crown Real Estate. Saskatchewan REALTORS® Association
- C$439,7004 bd3 ba1.3k sqft3531 Queen STREET, Regina, SK S4S 2G1For SaleMLS ID #SK042003, Varinder Ghotra Realty Prof. Corp., Yourhomes Realty Inc.. Saskatchewan REALTORS® Association
- C$399,9005 bd2 ba1.1k sqft85 Bobolink BAY, Regina, SK S4S 4K2For SaleMLS ID #SK043467, Jan Ross, eXp Realty. Saskatchewan REALTORS® Association
- C$375,0003 bd2 ba947 sqft3326 4th AVENUE N, Regina, SK S4R 0V6For SaleMLS ID #SK041892, Tim Otitoju, Realty Hub Brokerage. Saskatchewan REALTORS® Association
- C$449,0003 bd2 ba1.4k sqft2834 Rae STREET, Regina, SK S4S 1R3For SaleMLS ID #SK043014, Lori Patrick, Sutton Group - Results Realty. Saskatchewan REALTORS® Association
- C$450,0004 bd3 ba1.3k sqft8214 Rankin DRIVE, Regina, SK S4Y 1J4For SaleMLS ID #SK042255, Brent Ackerman, Brent Ackerman Realty Ltd.. Saskatchewan REALTORS® Association
- C$369,9993 bd2 ba1.1k sqft2 PLEASANTVIEW BAY, Regina, SK S4R 5H3For SaleMLS ID #SK037819, Ryan Spanier, RE/MAX Crown Real Estate. Saskatchewan REALTORS® Association
- C$395,0003 bd2 ba1.1k sqft3216 28th AVENUE, Regina, SK S4S 2M9For SaleMLS ID #SK041027, Katie Ripplinger, Realty Executives Diversified Realty. Saskatchewan REALTORS® Association
- C$499,9003 bd3 ba1.8k sqft255 Litzenberger CRESCENT, Regina, SK S4R 7A2For SaleMLS ID #SK038456, Christa Allingham, Century 21 Dome Realty Inc.. Saskatchewan REALTORS® Association
- C$379,9004 bd2 ba1k sqft93 MARTIN STREET, Regina, SK S4S 3W4For SaleMLS ID #SK043295, Kyla Dean, JC Realty Regina. Saskatchewan REALTORS® Association
- C$285,0003 bd2 ba922 sqft6 Osborne CRESCENT, Regina, SK S4R 5J1For SaleMLS ID #SK041497, Kim Mitchell, eXp Realty. Saskatchewan REALTORS® Association
