Welcome to this charming 1,300+ sq. ft. bungalow nestled in Regina’s highly desirable Lakeview neighborhood. The exterior boasts excellent curb appeal with modern siding, large windows, and an exposed aggregate driveway leading to a single-car garage. Inside, the main floor features beautiful hardwood flooring in the spacious living room and bedrooms. The open-concept kitchen and dining area include durable tile flooring, perfect for family meals. The primary bedroom offers two closets and a convenient 3-piece ensuite. Two additional bedrooms and a full 4-piece bathroom complete the main level. A unique feature of this home is the dual staircases leading to the fully developed basement—accessible from both the back entrance and the living room. The lower level maximizes space with a massive rec room centered around a cozy fireplace, a dedicated games room, a 4th bedroom, a workshop area, and a 2-piece bathroom. Outside, the fully fenced yard is beautifully landscaped and features a mature apple tree and a soothing water feature, creating a peaceful outdoor retreat. Move-in ready and full of character!
Active
C$439,700
3531 Queen STREET, Regina, SK S4S 2G1
4beds
3baths
1,332sqft
Single Family Residence
Built in 1966
6,263 Square Feet Lot
$-- Zestimate®
C$330/sqft
C$-- HOA
What's special
Excellent curb appealModern sidingLarge windowsExposed aggregate drivewaySingle-car garageBeautiful hardwood flooringDurable tile flooring
- 1 day |
- 48 |
- 3 |
Zillow last checked:
Listing updated:
Listed by:
Varinder Ghotra Realty Prof. Corp.,
Yourhomes Realty Inc.,
Gagandeep Singh Realty Prof. Corp.,
Yourhomes Realty Inc.
Source: Saskatchewan REALTORS® Association,MLS®#: SK042003Originating MLS®#: Saskatchewan REALTORS® Association
Facts & features
Interior
Bedrooms & bathrooms
- Bedrooms: 4
- Bathrooms: 3
Primary bedroom
- Features: Room Floor: Hardwood
- Level: Main
- Area: 144.86 Square Feet
- Dimensions: 12.5x11.8
Bedroom
- Features: Room Floor: Carpet
- Level: Main
- Area: 108.89 Square Feet
- Dimensions: 11.8x9.4
Bedroom
- Features: Room Floor: Carpet
- Level: Main
- Area: 102.76 Square Feet
- Dimensions: 12.7x8.2
Bedroom
- Features: Room Floor: Vinyl
- Level: Basement
- Area: 85.57 Square Feet
- Dimensions: 10.2x8.5
Other
- Features: Room Floor: Linoleum
- Level: Basement
Other
- Features: Room Floor: Linoleum
- Level: Main
Other
- Features: Room Floor: Linoleum
- Level: Main
Dining room
- Features: Room Floor: Tile
- Level: Main
- Area: 121 Square Feet
- Dimensions: 11.0x11.0
Great room
- Features: Room Floor: Linoleum
- Level: Basement
- Area: 204 Square Feet
- Dimensions: 12.0x17.0
Kitchen
- Features: Room Floor: Tile
- Level: Main
- Area: 117 Square Feet
- Dimensions: 9.0x13.0
Living room
- Features: Room Floor: Laminate
- Level: Main
- Area: 243.75 Square Feet
- Dimensions: 15.0x16.3
Living room
- Features: Room Floor: Linoleum
- Level: Basement
- Area: 210 Square Feet
- Dimensions: 14.0x15.0
Workshop
- Features: Room Floor: Concrete
- Level: Basement
Heating
- Forced Air, Natural Gas
Appliances
- Included: Water Heater Rented, Gas Water Heater, Water Softener Rented, Dishwasher Built In, Dryer, Refrigerator, Exhaust Fan, Stove, Washer
Features
- T.V. Mounts
- Windows: Window Treatments
- Basement: Full,Finished,Concrete,Separate Entry
- Number of fireplaces: 2
- Fireplace features: Wood Burning
Interior area
- Total structure area: 1,332
- Total interior livable area: 1,332 sqft
Property
Parking
- Total spaces: 3
- Parking features: 1 Car Attached, Garage Door Opnr/Control(S), Exposed Aggregate
- Attached garage spaces: 1
- Details: Parking Size: 22.0x10.0
Features
- Patio & porch: Deck, Patio
- Exterior features: Lawn Back, Lawn Front
- Fencing: Fenced
Lot
- Size: 6,263 Square Feet
- Features: Rectangular Lot, Trees/Shrubs
Construction
Type & style
- Home type: SingleFamily
- Architectural style: Bungalow
- Property subtype: Single Family Residence
Materials
- Siding, Stucco
- Roof: Asphalt
Condition
- Year built: 1966
Community & HOA
Community
- Subdivision: Lakeview RG
Location
- Region: Regina
Financial & listing details
- Price per square foot: C$330/sqft
- Annual tax amount: C$4,825
- Date on market: 7/9/2026
- Ownership: Freehold
Varinder Ghotra Realty Prof. Corp.
Varinder Ghotra Realty Prof. Corp.
(639) 999-9014
By pressing Contact Agent, you agree that the real estate professional identified above may call/text you about your search, which may involve use of automated means and pre-recorded/artificial voices. You don't need to consent as a condition of buying any property, goods, or services. Message/data rates may apply. You also agree to our Terms of Use. Zillow does not endorse any real estate professionals. We may share information about your recent and future site activity with your agent to help them understand what you're looking for in a home.
Price history
| Date | Event | Price |
|---|---|---|
| 7/9/2026 | Listed for sale | C$439,700C$330/sqft |
Source: Saskatchewan REALTORS® Association #SK042003 Report a problem | ||
Public tax history
Tax history is unavailable.
Climate risks
Neighborhood: Lakeview
Nearby schools
GreatSchools rating
No schools nearby
We couldn't find any schools near this home.
- C$355,0004 bd2 ba1.1k sqft3815 Van Horne Ave, Regina, SK S4S1M5For Sale

- C$350,0003 bd2 ba1.5k sqft3522 25th Ave, Regina, SK S4S1L8For Sale
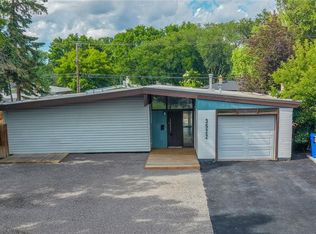
- C$389,5004 bd2 ba1.4k sqft3226 Whitmore Ave, Regina, SK S4S1B9For Sale
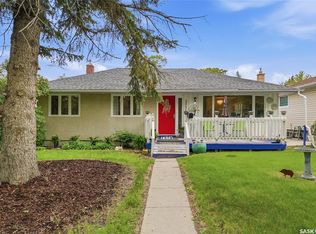
- C$509,0005 bd2 ba1.4k sqft3312 Portnall Ave, Regina, SK S4S1A7For Sale

- C$---- bd1 ba450 sqft3319 Argyle Rd, Regina, SK S4S2B6Off Market
- C$---- bd1 ba-- sqft3319 Argyle Rd #BACHELOR, Regina, SK S4S2B6Off Market
- C$--2 bd1 ba-- sqft3319 Argyle Rd #2-BEDROOM, Regina, SK S4S2B6Off Market
- C$960-- bd1 ba450 sqft3319 Argyle Rd #506602, Regina, SK S4S2B6For Rent
Similar homes
- C$449,9003 bd3 ba1.4k sqft4180 Delhaye WAY, Regina, SK S4W 0N4For Sale
 MLS ID #SK041903, Stacey Maduck, Century 21 Dome Realty Inc.. Saskatchewan REALTORS® Association
 - C$419,9004 bd2 ba1k sqft91 Cardinal CRESCENT, Regina, SK S4S 3H8For Sale
 MLS ID #SK042210, Peter Woldu, eXp Realty. Saskatchewan REALTORS® Association
 - C$429,9005 bd2 ba1.4k sqft53 Darke CRESCENT, Regina, SK S4S 2W5For Sale
 MLS ID #SK041656, Craig Adam, RE/MAX Crown Real Estate. Saskatchewan REALTORS® Association
 - C$449,9004 bd3 ba1.2k sqft47 Green Meadow ROAD, Regina, SK S4V 0A6For Sale
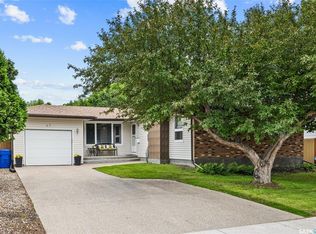 MLS ID #SK042179, Chad Ehman, Royal LePage Next Level. Saskatchewan REALTORS® Association
 - C$399,9004 bd2 ba1.4k sqft34 Plainsview DRIVE, Regina, SK S4S 6K3For SaleMLS ID #SK042206, Shayla Ackerman, Royal LePage Saskatoon Real Estate. Saskatchewan REALTORS® Association
- C$364,9004 bd2 ba960 sqft28 Cameron CRESCENT, Regina, SK S4S 2X2For SaleMLS ID #SK041819, Lex Kress, Coldwell Banker Local Realty. Saskatchewan REALTORS® Association
- C$449,9005 bd4 ba1.6k sqft91 Green Meadow ROAD, Regina, SK S4V 0A7For SaleMLS ID #SK041825, Adrienne Heron, Century 21 Dome Realty Inc.. Saskatchewan REALTORS® Association
- C$449,9003 bd2 ba1.5k sqft2820 College AVENUE, Regina, SK S4T 1V2For SaleMLS ID #SK042002, Jim Christie Realty P.C. Ltd, JC Realty Regina. Saskatchewan REALTORS® Association
- C$420,0004 bd3 ba1.6k sqft828 Seymour CRESCENT N, Regina, SK S4X 2G4For SaleMLS ID #SK042235, Jennifer Patterson, Realty Executives Diversified Realty. Saskatchewan REALTORS® Association
- C$368,5005 bd2 ba1k sqft2050 Jubilee AVENUE, Regina, SK S4S 3T8For SaleMLS ID #SK042199, Terrie Dunand, RE/MAX Crown Real Estate. Saskatchewan REALTORS® Association
- C$409,9004 bd3 ba1.1k sqft17 Anderson AVENUE, Regina, SK S4S 4R3For SaleMLS ID #SK038189, Stephanie Johnston, Realty Executives Diversified Realty. Saskatchewan REALTORS® Association
- C$389,5004 bd2 ba1.4k sqft3226 Whitmore AVENUE, Regina, SK S4S 1B9For SaleMLS ID #SK040843, Brennan Zurowski, C&C REALTY. Saskatchewan REALTORS® Association
- C$419,9004 bd2 ba1.1k sqft2950 Retallack STREET, Regina, SK S4S 1S9For SaleMLS ID #SK041003, Pat Sirois, RE/MAX Crown Real Estate. Saskatchewan REALTORS® Association
- C$395,0003 bd2 ba1.1k sqft3216 28th AVENUE, Regina, SK S4S 2M9For SaleMLS ID #SK041027, Katie Ripplinger, Realty Executives Diversified Realty. Saskatchewan REALTORS® Association
- C$409,9004 bd3 ba1.4k sqft1107 FERGUSON CRESCENT, Regina, SK S4N 6W1For SaleMLS ID #SK042045, Jason Rumpel, Royal LePage Next Level. Saskatchewan REALTORS® Association
- C$364,5003 bd2 ba1.4k sqft233 Orchard CRESCENT, Regina, SK S4S 5B9For SaleMLS ID #SK042074, Jason Clermont Realty P.C. Ltd, JC Realty Regina. Saskatchewan REALTORS® Association
- C$369,9005 bd2 ba1k sqft2819 Montreal CRESCENT, Regina, SK S4P 2W6For SaleMLS ID #SK042064, Bill Mueller, RE/MAX Crown Real Estate. Saskatchewan REALTORS® Association
- C$449,9004 bd3 ba1.2k sqft314 Howe PLACE, Regina, SK S4R 8M5For SaleMLS ID #SK041007, Keith Britton, 2 Percent Realty Refined Inc.. Saskatchewan REALTORS® Association
- C$495,0003 bd2 ba1.8k sqft3 Dolphin BAY, Regina, SK S4S 3J7For SaleMLS ID #SK041488, Murray Dollard, RE/MAX Crown Real Estate. Saskatchewan REALTORS® Association
- C$379,9005 bd2 ba1.4k sqft327 Retallack STREET, Regina, SK S4R 3N1For SaleMLS ID #SK041678, Aideen Zareh, eXp Realty. Saskatchewan REALTORS® Association
- Saskatchewan
- Division No. 6
- Regina
- S4S 2G1
- Lakeview
- 3531 Queen STREET
Nearby cities
Nearby neighborhoods
Nearby zip codes
Other Regina Topics
