Welcome to this beautifully updated and meticulously maintained 1,235 sq. ft. bungalow with 3 bedrooms, 3 bathrooms, and a single attached garage, ideally situated in the family-friendly neighbourhood of University Park. Both Wilfred Hunt and St. Dominic Savio elementary schools are just a short distance away. Step inside to discover a spacious living and dining area highlighted by durable vinyl plank flooring that flows throughout the main level. The renovated kitchen is sure to impress with its abundance of crisp white cabinetry, granite countertops, LED under-cabinet lighting, tiled backsplash, double sink, and a full complement of stainless steel appliances, including the fridge, stove, dishwasher, and microwave hood fan. Down the hall, you’ll find three generously sized bedrooms and a full four-piece bathroom. The primary bedroom offers the convenience of its own two-piece ensuite. The fully developed basement provides exceptional additional living space, featuring a cozy family room with new carpet and a bar area, a dedicated office/4th bedroom (window may not meet todays egress), and a versatile rec room perfect for movie nights, gaming, or a home gym. The basement bathroom has also been tastefully upgraded, adding to the home’s overall appeal. The utility room houses the high-efficiency furnace, rented water heater, washer, and dryer, while still offering plenty of storage space. Patio doors off the dining room lead to a large, private backyard complete with an expansive deck—ideal for summer entertaining—and a storage shed for your gardening tools and outdoor equipment. This move-in-ready home is a wonderful opportunity to enjoy comfortable family living in one of Regina’s most sought-after neighbourhoods.
Active
C$449,900
47 Green Meadow ROAD, Regina, SK S4V 0A6
4beds
3baths
1,235sqft
Single Family Residence
Built in 1975
6,712 Square Feet Lot
$-- Zestimate®
C$364/sqft
C$-- HOA
What's special
Single attached garageDurable vinyl plank flooringRenovated kitchenGranite countertopsLed under-cabinet lightingTiled backsplashDouble sink
- 4 hours |
- 11 |
- 1 |
Zillow last checked:
Listing updated:
Listed by:
Chad Ehman,
Royal LePage Next Level,
Joel Hunter,
Royal LePage Next Level
Source: Saskatchewan REALTORS® Association,MLS®#: SK042179Originating MLS®#: Saskatchewan REALTORS® Association
Facts & features
Interior
Bedrooms & bathrooms
- Bedrooms: 4
- Bathrooms: 3
Primary bedroom
- Features: Room Floor: Vinyl Plank
- Level: Main
- Area: 136.28 Square Feet
- Dimensions: 10.5x13.1
Bedroom
- Features: Room Floor: Vinyl Plank
- Level: Main
- Area: 120.03 Square Feet
- Dimensions: 9.8x12.5
Bedroom
- Features: Room Floor: Vinyl Plank
- Level: Main
- Area: 82.51 Square Feet
- Dimensions: 9.1x9.1
Bedroom
- Features: Room Floor: Vinyl Plank
- Level: Basement
- Area: 82.15 Square Feet
- Dimensions: 7.7x10.10
Other
- Features: Room Floor: Ceramic Tile
- Level: Main
Other
- Features: Room Floor: Ceramic Tile
- Level: Basement
Other
- Features: Room Floor: Ceramic Tile
- Level: Main
Dining room
- Features: Room Floor: Vinyl Plank
- Level: Main
- Area: 120.85 Square Feet
- Dimensions: 9.5x12.10
Other
- Features: Room Floor: Carpet
- Level: Basement
- Area: 287.99 Square Feet
- Dimensions: 10.10x26.7
Kitchen
- Features: Room Floor: Vinyl Plank
- Level: Main
- Area: 132.81 Square Feet
- Dimensions: 10.5x12.9
Laundry
- Features: Room Floor: Concrete
- Level: Basement
Living room
- Features: Room Floor: Vinyl Plank
- Level: Main
- Area: 217.31 Square Feet
- Dimensions: 14.3x15.3
Recreation room
- Features: Room Floor: Carpet
- Level: Basement
- Area: 207.94 Square Feet
- Dimensions: 12.8x16.5
Heating
- Forced Air, Natural Gas
Cooling
- Central Air
Appliances
- Included: Water Heater Rented, Gas Water Heater, Water Softener Rented, Dishwasher Built In, Dryer, Refrigerator, Microwave, Microwave Hood Fan, Stove, Washer
Features
- T.V. Mounts
- Windows: Window Treatments
- Basement: Full,Finished,Concrete
- Number of fireplaces: 2
- Fireplace features: Electric, Wood Burning
Interior area
- Total structure area: 1,235
- Total interior livable area: 1,235 sqft
Property
Parking
- Total spaces: 4
- Parking features: 1 Car Attached, Parking Spaces, Garage Door Opnr/Control(S), Exposed Aggregate
- Attached garage spaces: 1
- Details: Parking Size: 22.0x12.0
Features
- Patio & porch: Deck, Patio
- Exterior features: Lawn Back, Lawn Front
- Fencing: Fenced
Lot
- Size: 6,712 Square Feet
- Features: Rectangular Lot, Trees/Shrubs
Details
- Additional structures: Shed(s)
Construction
Type & style
- Home type: SingleFamily
- Architectural style: Bungalow
- Property subtype: Single Family Residence
Materials
- Brick, Stucco, Vinyl Siding
- Roof: Fiberglass
Condition
- Year built: 1975
Community & HOA
Community
- Subdivision: University Park
Location
- Region: Regina
Financial & listing details
- Price per square foot: C$364/sqft
- Annual tax amount: C$4,610
- Date on market: 7/10/2026
- Ownership: Freehold
Chad Ehman
Chad Ehman
(306) 533-7711
By pressing Contact Agent, you agree that the real estate professional identified above may call/text you about your search, which may involve use of automated means and pre-recorded/artificial voices. You don't need to consent as a condition of buying any property, goods, or services. Message/data rates may apply. You also agree to our Terms of Use. Zillow does not endorse any real estate professionals. We may share information about your recent and future site activity with your agent to help them understand what you're looking for in a home.
Price history
| Date | Event | Price |
|---|---|---|
| 7/10/2026 | Listed for sale | C$449,900C$364/sqft |
Source: Saskatchewan REALTORS® Association #SK042179 Report a problem | ||
Public tax history
Tax history is unavailable.
Climate risks
Neighborhood: Arcola East
Nearby schools
GreatSchools rating
No schools nearby
We couldn't find any schools near this home.
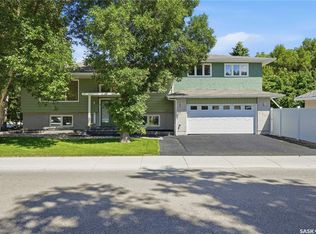
- C$449,9005 bd4 ba1.6k sqft91 Green Meadow Rd, Regina, SK S4V0A7For Sale
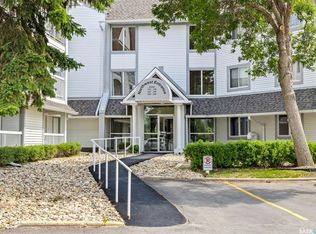
- C$239,9002 bd2 ba1.1k sqft960 E Assiniboine Ave #119, Regina, SK S4V2P8For Sale

- C$239,9002 bd2 ba1k sqft960 E Assiniboine Ave #329, Regina, SK S4V2P8For Sale
- C$--2 bd2 ba1.2k sqft960 E Assiniboine Ave #1A, Regina, SK S4V2P8Off Market
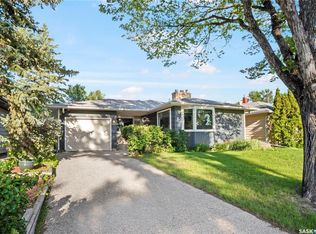
- C$549,0004 bd3 ba1.9k sqft63 Metcalfe Rd, Regina, SK S4V0H6For Sale
- C$459,9004 bd2 ba1.2k sqft712 E Douglas Park Cres, Regina, SK S4N2S2For Sale
- C$499,9004 bd4 ba1.5k sqft3022 Lacon St, Regina, SK S4N2A8For Sale
- C$149,9002 bd2 ba936 sqft3410 Park St #114, Regina, SK S4V2M8For Sale
Similar homes
- C$439,7004 bd3 ba1.3k sqft3531 Queen STREET, Regina, SK S4S 2G1For Sale
 MLS ID #SK042003, Varinder Ghotra Realty Prof. Corp., Yourhomes Realty Inc.. Saskatchewan REALTORS® Association
 - C$419,9004 bd2 ba1k sqft91 Cardinal CRESCENT, Regina, SK S4S 3H8For Sale
 MLS ID #SK042210, Peter Woldu, eXp Realty. Saskatchewan REALTORS® Association
 - C$449,9003 bd3 ba1.4k sqft4180 Delhaye WAY, Regina, SK S4W 0N4For Sale
 MLS ID #SK041903, Stacey Maduck, Century 21 Dome Realty Inc.. Saskatchewan REALTORS® Association
 - C$374,9003 bd2 ba1k sqft2775 Rothwell STREET, Regina, SK S4N 2E3For Sale
 MLS ID #SK041905, Chris Parrott, C&C REALTY. Saskatchewan REALTORS® Association
 - C$459,9004 bd2 ba798 sqft2031 Francis STREET, Regina, SK S4N 2P2For SaleMLS ID #SK041804, Brent Ackerman, Brent Ackerman Realty Ltd.. Saskatchewan REALTORS® Association
- C$434,9004 bd3 ba1.2k sqft3419 Olive GROVE, Regina, SK S4V 2P2For SaleMLS ID #SK041319, Peter Fourlas, Coldwell Banker Local Realty. Saskatchewan REALTORS® Association
- C$449,9003 bd2 ba1.5k sqft2820 College AVENUE, Regina, SK S4T 1V2For SaleMLS ID #SK042002, Jim Christie Realty P.C. Ltd, JC Realty Regina. Saskatchewan REALTORS® Association
- C$525,0004 bd3 ba1.5k sqft35 Penfold PLACE, Regina, SK S4V 0J7For SaleMLS ID #SK040727, Bill Mueller, RE/MAX Crown Real Estate. Saskatchewan REALTORS® Association
- C$369,9005 bd2 ba1k sqft2819 Montreal CRESCENT, Regina, SK S4P 2W6For SaleMLS ID #SK042064, Bill Mueller, RE/MAX Crown Real Estate. Saskatchewan REALTORS® Association
- C$439,9004 bd4 ba1.3k sqft5477 Cade STREET E, Regina, SK S4V 3N9For SaleMLS ID #SK042080, Karin Wees, JC Realty Regina. Saskatchewan REALTORS® Association
- C$364,9004 bd2 ba960 sqft28 Cameron CRESCENT, Regina, SK S4S 2X2For SaleMLS ID #SK041819, Lex Kress, Coldwell Banker Local Realty. Saskatchewan REALTORS® Association
- C$449,9004 bd3 ba1.2k sqft314 Howe PLACE, Regina, SK S4R 8M5For SaleMLS ID #SK041007, Keith Britton, 2 Percent Realty Refined Inc.. Saskatchewan REALTORS® Association
- C$368,5005 bd2 ba1k sqft2050 Jubilee AVENUE, Regina, SK S4S 3T8For SaleMLS ID #SK042199, Terrie Dunand, RE/MAX Crown Real Estate. Saskatchewan REALTORS® Association
- C$409,9004 bd3 ba1.1k sqft17 Anderson AVENUE, Regina, SK S4S 4R3For SaleMLS ID #SK038189, Stephanie Johnston, Realty Executives Diversified Realty. Saskatchewan REALTORS® Association
- C$364,5003 bd2 ba1.4k sqft233 Orchard CRESCENT, Regina, SK S4S 5B9For SaleMLS ID #SK042074, Jason Clermont Realty P.C. Ltd, JC Realty Regina. Saskatchewan REALTORS® Association
- C$469,9004 bd4 ba1.6k sqft5325 Jim Cairns BOULEVARD, Regina, SK S4W 0G1For SaleMLS ID #SK042125, Jazz Gill, eXp Realty. Saskatchewan REALTORS® Association
- C$329,0004 bd2 ba1.1k sqft1830 Cowan CRESCENT, Regina, SK S4S 4C6For SaleMLS ID #SK041780, Qing Zhang, Royal LePage Next Level. Saskatchewan REALTORS® Association
- C$379,9005 bd2 ba1.4k sqft327 Retallack STREET, Regina, SK S4R 3N1For SaleMLS ID #SK041678, Aideen Zareh, eXp Realty. Saskatchewan REALTORS® Association
- C$408,0003 bd3 ba1.1k sqft3261 Chuka BOULEVARD, Regina, SK S4V 3S5For SaleMLS ID #SK042196, Brent Ackerman, Brent Ackerman Realty Ltd.. Saskatchewan REALTORS® Association
- C$549,9004 bd3 ba1.2k sqftTuscany Way, Regina, SK S4V 1G3For SaleMLS ID #SK041924, Blair Sterling, Realty Hub Brokerage. Saskatchewan REALTORS® Association
- Saskatchewan
- Division No. 6
- Regina
- S4V 0A6
- Arcola East
- 47 Green Meadow ROAD
Nearby cities
Nearby neighborhoods
Nearby zip codes
Other Regina Topics
