Rarely do these highly sought after Fiorante built bungalow condos become available! Proudly offered by its original owner, this impeccably maintained home offers over 1,250 sq. ft. of beautifully designed living space in a desirable East end condo community, just minutes from shopping, restaurants, parks, and every amenity. The inviting main floor features rich hardwood and tile flooring, a spacious living room anchored by a cozy gas fireplace, and a timeless kitchen complete with granite countertops, a large island ideal for entertaining, and a walk in pantry. The adjoining dining area opens through garden doors to a private, cozy, screened in sunroom, with a natural gas BBQ hookup just a step outside. The spacious primary suite is a true retreat, offering a walk in closet and a luxurious five piece ensuite with heated tile floors, a soaker tub, and a separate shower. A bright front room provides the flexibility to serve as a second bedroom, home office, den, or sitting room. Convenient main floor laundry, a three piece bathroom, a generous front foyer, and direct entry to the fully insulated double attached garage complete the main level. The fully finished lower level is perfect for family or guests, featuring a large family room with a second gas fireplace, two additional bedrooms, a versatile flex area ideal for hobbies, fitness, or a home office, and a four-piece bathroom. Some extras in this home include architectural shingles (2023), 9’ ceilings on the main floor, custom window treatments, garage drain, hot and cold water supply in garage, and updated lighting and flooring. Combining exceptional craftsmanship, pride of ownership, and an unbeatable East end location, this is a rare opportunity to enjoy bungalow condo living at its finest. Offers to be reviewed on July 13th at 2:00. Call to see this home today!
Active
C$549,900
2202 Arens ROAD E, Regina, SK S4V 1G3
4beds
3baths
1,259sqft
Single Family Residence
Built in 2008
-- sqft lot
$-- Zestimate®
C$437/sqft
C$210/mo HOA
What's special
Inviting main floorCozy gas fireplaceTimeless kitchenGranite countertopsWalk in pantryAdjoining dining areaSpacious primary suite
- 1 day |
- 24 |
- 0 |
Zillow last checked:
Listing updated:
Listed by:
Blair Sterling,
Realty Hub Brokerage,
Richard Amichand,
Realty Hub Brokerage
Source: Saskatchewan REALTORS® Association,MLS®#: SK041924Originating MLS®#: Saskatchewan REALTORS® Association
Facts & features
Interior
Bedrooms & bathrooms
- Bedrooms: 4
- Bathrooms: 3
Primary bedroom
- Features: Room Floor: Carpet
- Level: Main
- Area: 172 Square Feet
- Dimensions: 12x14.4
Bedroom
- Features: Room Floor: Hardwood
- Level: Main
- Area: 116.67 Square Feet
- Dimensions: 11.8x10
Bedroom
- Features: Room Floor: Carpet
- Level: Basement
- Area: 115.16 Square Feet
- Dimensions: 8.7x13.5
Bedroom
- Features: Room Floor: Carpet
- Level: Basement
- Area: 106.58 Square Feet
- Dimensions: 8.7x12.5
Other
- Features: Room Floor: Tile
- Level: Main
Other
- Features: Room Floor: Tile
- Level: Basement
Other
- Features: Room Floor: Tile
- Level: Main
Dining room
- Features: Room Floor: Hardwood
- Level: Main
- Area: 102 Square Feet
- Dimensions: 12x8.6
Family room
- Features: Room Floor: Carpet
- Level: Basement
- Area: 338.33 Square Feet
- Dimensions: 14x24.2
Kitchen
- Features: Room Floor: Tile
- Level: Main
- Area: 180 Square Feet
- Dimensions: 12x15
Laundry
- Features: Room Floor: Tile
- Level: Main
Living room
- Features: Room Floor: Hardwood
- Level: Main
- Area: 156 Square Feet
- Dimensions: 13x12
Sun room
- Level: Main
Heating
- Forced Air, Natural Gas, Heating Source In Unit
Cooling
- Central Air
Appliances
- Included: Water Heater, Gas Water Heater, Water Softener, Dishwasher Built In, Dryer, Freezer, Refrigerator, Garburator, Microwave Hood Fan, Reverse Osmosis System, Stove, Washer
- Laundry: In Unit
Features
- Floating Shelves, T.V. Mounts
- Windows: Window Treatments
- Basement: Full,Finished,Concrete
- Number of fireplaces: 2
- Fireplace features: Gas
Interior area
- Total structure area: 1,259
- Total interior livable area: 1,259 sqft
Property
Parking
- Total spaces: 4
- Parking features: 2 Car Attached, Garage Door Opnr/Control(S), Exposed Aggregate
- Attached garage spaces: 2
- Details: Parking Size: 23.0x21.0
Features
- Patio & porch: Deck
- Exterior features: Lawn Back, Lawn Front
Lot
- Features: Corner Lot, Rectangular Lot, Trees/Shrubs
Details
- Other equipment: Air Exchanger
Construction
Type & style
- Home type: Condo
- Architectural style: Bungalow
- Property subtype: Single Family Residence
Materials
- Stucco
- Roof: Asphalt
Condition
- Year built: 2008
Community & HOA
Community
- Subdivision: Gardiner Park
HOA
- Has HOA: Yes
- Services included: Common Area Maintenance, Insurance (Common), Maintenance Grounds, Reserve Fund, Snow Removal
- HOA fee: C$210 monthly
Location
- Region: Regina
Financial & listing details
- Price per square foot: C$437/sqft
- Annual tax amount: C$5,751
- Date on market: 7/9/2026
- Ownership: Condominium
Blair Sterling
Blair Sterling
(306) 596-4402
By pressing Contact Agent, you agree that the real estate professional identified above may call/text you about your search, which may involve use of automated means and pre-recorded/artificial voices. You don't need to consent as a condition of buying any property, goods, or services. Message/data rates may apply. You also agree to our Terms of Use. Zillow does not endorse any real estate professionals. We may share information about your recent and future site activity with your agent to help them understand what you're looking for in a home.
Price history
| Date | Event | Price |
|---|---|---|
| 7/9/2026 | Listed for sale | C$549,900C$437/sqft |
Source: Saskatchewan REALTORS® Association #SK041924 Report a problem | ||
Public tax history
Tax history is unavailable.
Climate risks
Neighborhood: Arcola East
Nearby schools
GreatSchools rating
No schools nearby
We couldn't find any schools near this home.
- C$644,9004 bd3 ba1.9k sqft2258 E Newis Bay, Regina, SK S4V0S5For Sale

- C$--2 bd1 ba860 sqft502 University Park Dr #2B-1BA-860SQFT, Regina, SK S4V3L8Off Market
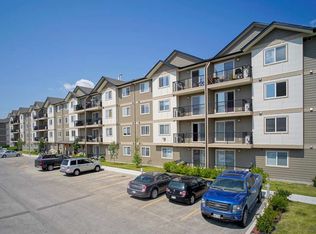
- C$--2 bd1 ba954 sqft502 University Park Dr #2B-1BA-954SQFT, Regina, SK S4V3L8Off Market
- C$--3 bd1 ba971 sqft502 University Park Dr #3B-1BA-971SQFT, Regina, SK S4V3L8Off Market
- C$--1 bd1 ba616 sqft502 University Park Dr #1B-1BA-616SQFT, Regina, SK S4V3L8Off Market
- C$--3 bd1 ba971 sqft502 University Park Dr #464229, Regina, SK S4V3L8Off Market
- C$--2 bd1 ba860 sqft502 University Park Dr #464227, Regina, SK S4V3L8Off Market
- C$--1 bd1 ba616 sqft502 University Park Dr #464230, Regina, SK S4V3L8Off Market
Similar homes
- C$449,9004 bd3 ba1.2k sqft47 Green Meadow ROAD, Regina, SK S4V 0A6For Sale
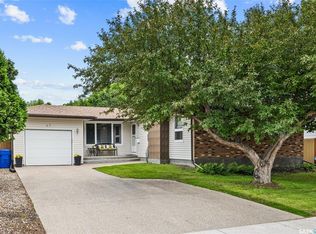 MLS ID #SK042179, Chad Ehman, Royal LePage Next Level. Saskatchewan REALTORS® Association
 - C$569,0004 bd4 ba1.6k sqft3529 Green Moss LANE, Regina, SK S4V 1L5For Sale
 MLS ID #SK041380, Qing Zhang, Royal LePage Next Level. Saskatchewan REALTORS® Association
 - C$569,9005 bd4 ba1.6k sqft2860 Garnet STREET, Regina, SK S4S 1W9For Sale
 MLS ID #SK041778, Peter Fourlas, Coldwell Banker Local Realty. Saskatchewan REALTORS® Association
 - C$449,9003 bd3 ba1.4k sqft4180 Delhaye WAY, Regina, SK S4W 0N4For Sale
 MLS ID #SK041903, Stacey Maduck, Century 21 Dome Realty Inc.. Saskatchewan REALTORS® Association
 - C$525,0004 bd3 ba1.5k sqft35 Penfold PLACE, Regina, SK S4V 0J7For SaleMLS ID #SK040727, Bill Mueller, RE/MAX Crown Real Estate. Saskatchewan REALTORS® Association
- C$514,9003 bd3 ba1.3k sqftWindsor Park Estates, Regina, SK S4V 2R1For SaleMLS ID #SK040705, Merv Andersen, RE/MAX Crown Real Estate. Saskatchewan REALTORS® Association
- C$569,9004 bd3 ba1.5k sqft1634 Wingert DRIVE N, Regina, SK S4X 4P9For SaleMLS ID #SK042197, Rob Lang, Primal Realty Inc.. Saskatchewan REALTORS® Association
- C$409,9004 bd3 ba1.4k sqft1107 FERGUSON CRESCENT, Regina, SK S4N 6W1For SaleMLS ID #SK042045, Jason Rumpel, Royal LePage Next Level. Saskatchewan REALTORS® Association
- C$439,7004 bd3 ba1.3k sqft3531 Queen STREET, Regina, SK S4S 2G1For SaleMLS ID #SK042003, Varinder Ghotra Realty Prof. Corp., Yourhomes Realty Inc.. Saskatchewan REALTORS® Association
- C$459,9004 bd2 ba1.4k sqft4220 Hillsdale STREET, Regina, SK S4S 3Z2For SaleMLS ID #SK041752, Brin Werrett, Coldwell Banker Local Realty. Saskatchewan REALTORS® Association
- C$439,9004 bd4 ba1.3k sqft5477 Cade STREET E, Regina, SK S4V 3N9For SaleMLS ID #SK042080, Karin Wees, JC Realty Regina. Saskatchewan REALTORS® Association
- C$499,0005 bd4 ba1.5k sqft3318 Green Moss LANE, Regina, SK S4V 1P2For SaleMLS ID #SK041396, Suketu Patel, Royal LePage Next Level. Saskatchewan REALTORS® Association
- C$550,0004 bd3 ba1.8k sqft89 Patterson DRIVE, Regina, SK S4S 3X1For SaleMLS ID #SK041288, Karin Wees, JC Realty Regina. Saskatchewan REALTORS® Association
- C$349,9002 bd2 ba1k sqftRiverbend Landing, Regina, SK S4V 1K9For SaleMLS ID #SK040909, Murray Dollard, RE/MAX Crown Real Estate. Saskatchewan REALTORS® Association
- C$599,9005 bd3 ba1.4k sqft5414 Ballantine COURT, Regina, SK S4X 4K4For SaleMLS ID #SK041786, Kailey Heintz, JC Realty Regina. Saskatchewan REALTORS® Association
- C$374,9003 bd2 ba1k sqft2775 Rothwell STREET, Regina, SK S4N 2E3For SaleMLS ID #SK041905, Chris Parrott, C&C REALTY. Saskatchewan REALTORS® Association
- C$385,0004 bd4 ba1.1k sqft3281 Chuka BOULEVARD, Regina, SK S4V 3K7For SaleMLS ID #SK041949, Smriti K C, Royal LePage Next Level. Saskatchewan REALTORS® Association
- C$499,9004 bd3 ba1.4k sqft1122 Bayda CRESCENT, Regina, SK S4N 6Y6For SaleMLS ID #SK040057, Alyssa Campbell, Realty Executives Diversified Realty. Saskatchewan REALTORS® Association
- C$675,0004 bd3 ba1.4k sqft2587 Linner WAY, Regina, SK S4V 1E7For SaleMLS ID #SK040615, Anthony Polley, Coldwell Banker Local Realty. Saskatchewan REALTORS® Association
- C$579,9004 bd4 ba1.7k sqft5113 Snowbirds CRESCENT, Regina, SK S4W 0H5For SaleMLS ID #SK041348, Chris Parrott, C&C REALTY. Saskatchewan REALTORS® Association
- Saskatchewan
- Division No. 6
- Regina
- S4V 1G3
- Arcola East
- 2202 Arens ROAD E
Nearby cities
Nearby neighborhoods
Nearby zip codes
Other Regina Topics
