Welcome to this move in ready 1750 sq ft two storey located on a quiet crescent in Harbour Landing. This home sits on a fully landscaped and fenced yard, plus a 24'x24' heated and insulated garage. The main level is designed with 9' ceilings, entry includes foyer which opens to a functional kitchen including an eat up island, stainless steel appliances, quartz countertops, large pantry and an adjacent dining area with direct access to south facing back yard. Living room with electric fireplace, large window and two piece bath complete the main level. Second level includes three bedrooms, four piece bath and laundry. Primary bedroom with walk in closet, and three piece ensuite with double sinks and quartz counter tops. Fully finished basement includes rec-room, three piece bath and bedroom with egress window. Backyard is finished with PVC fencing, natural gas bbq connection and natural gas bib on the composite deck plus a concrete stamped patio.
Conditional sale
C$579,900
5113 Snowbirds CRESCENT, Regina, SK S4W 0H5
4beds
4baths
1,742sqft
Single Family Residence
Built in 2013
4,591 Square Feet Lot
$-- Zestimate®
C$333/sqft
C$-- HOA
What's special
Quiet crescentFunctional kitchenEat up islandStainless steel appliancesQuartz countertopsLarge pantryLarge window
- 29 days |
- 94 |
- 4 |
Zillow last checked:
Listing updated:
Listed by:
Chris Parrott,
C&C REALTY
Source: Saskatchewan REALTORS® Association,MLS®#: SK041348Originating MLS®#: Saskatchewan REALTORS® Association
Facts & features
Interior
Bedrooms & bathrooms
- Bedrooms: 4
- Bathrooms: 4
Primary bedroom
- Features: Room Floor: Carpet
- Level: Second
- Dimensions: 13'6"x14'
Bedroom
- Features: Room Floor: Carpet
- Level: Second
- Area: 108 Square Feet
- Dimensions: 9'x12'
Bedroom
- Features: Room Floor: Carpet
- Level: Second
- Area: 108 Square Feet
- Dimensions: 9'x12'
Bedroom
- Features: Room Floor: Carpet
- Level: Basement
- Dimensions: 12'x10'6"
Other
- Features: Room Floor: Tile
- Level: Main
- Area: 25 Square Feet
- Dimensions: 5'x5'
Other
- Features: Room Floor: Tile
- Level: Basement
- Area: 40 Square Feet
- Dimensions: 8'x5'
Other
- Features: Room Floor: Tile
- Level: Second
- Area: 66 Square Feet
- Dimensions: 11'x6'
Other
- Features: Room Floor: Tile
- Level: Second
- Dimensions: 8'6"x8'
Foyer
- Features: Room Floor: Laminate
- Level: Main
- Area: 63 Square Feet
- Dimensions: 9'x7'
Other
- Features: Room Floor: Laminate
- Level: Main
- Area: 240 Square Feet
- Dimensions: 20'x12'
Laundry
- Features: Room Floor: Tile
- Level: Second
- Area: 84 Square Feet
- Dimensions: 12'x7'
Living room
- Features: Room Floor: Laminate
- Level: Main
- Area: 195 Square Feet
- Dimensions: 15'x13'
Recreation room
- Features: Room Floor: Carpet
- Level: Basement
- Dimensions: 12'6"x12'6"
Storage
- Features: Room Floor: Tile
- Level: Basement
- Area: 36 Square Feet
- Dimensions: 6'x6'
Utility room
- Features: Room Floor: Concrete
- Level: Basement
- Area: 60 Square Feet
- Dimensions: 12'x5'
Heating
- Forced Air, Natural Gas
Cooling
- Central Air
Appliances
- Included: Water Heater, Gas Water Heater, Water Softener Rented, Dishwasher Built In, Dryer, Refrigerator, Microwave Hood Fan, Stove, Washer, Humidifier
Features
- T.V. Mounts, Central Vac Attached, Central Vac Attachments, Vac Power Nozzle
- Windows: Window Treatments
- Basement: Full,Finished,Sump Pump,Concrete
- Number of fireplaces: 1
- Fireplace features: Electric
Interior area
- Total structure area: 1,742
- Total interior livable area: 1,742 sqft
Property
Parking
- Total spaces: 4
- Parking features: 2 Car Attached, Garage Door Opnr/Control(S), Heated Garage, Exposed Aggregate
- Attached garage spaces: 2
- Details: Parking Size: 24.0x24.0
Features
- Levels: Two
- Stories: 2
- Patio & porch: Deck, Patio
- Exterior features: Lawn Back, Lawn Front
- Fencing: Fenced
Lot
- Size: 4,591 Square Feet
- Features: Rectangular Lot, Trees/Shrubs, Underground Sprinkler
Details
- Other equipment: Air Exchanger
Construction
Type & style
- Home type: SingleFamily
- Property subtype: Single Family Residence
Materials
- Siding, Stone, Vinyl Siding
- Roof: Asphalt
Condition
- Year built: 2013
Community & HOA
Community
- Security: Alarm Sys Owned
- Subdivision: Harbour Landing
Location
- Region: Regina
Financial & listing details
- Price per square foot: C$333/sqft
- Annual tax amount: C$6,917
- Date on market: 7/4/2026
- Ownership: Freehold
Chris Parrott
Chris Parrott
(306) 537-6447
By pressing Contact Agent, you agree that the real estate professional identified above may call/text you about your search, which may involve use of automated means and pre-recorded/artificial voices. You don't need to consent as a condition of buying any property, goods, or services. Message/data rates may apply. You also agree to our Terms of Use. Zillow does not endorse any real estate professionals. We may share information about your recent and future site activity with your agent to help them understand what you're looking for in a home.
Price history
| Date | Event | Price |
|---|---|---|
| 7/4/2026 | Listed for sale | C$579,900C$333/sqft |
Source: Saskatchewan REALTORS® Association #SK041348 Report a problem | ||
Public tax history
Tax history is unavailable.
Climate risks
Neighborhood: Albert Park
Nearby schools
GreatSchools rating
No schools nearby
We couldn't find any schools near this home.
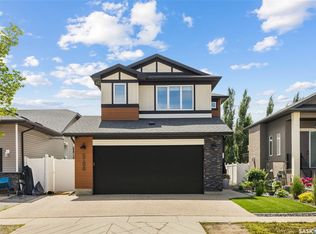
- C$649,9003 bd3 ba2.3k sqft5196 Aviator Cres, Regina, SK S4W0G5For Sale
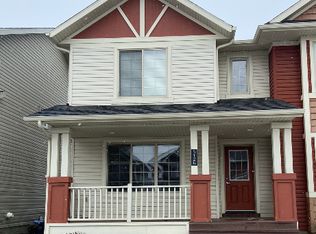
- C$--3 bd4 ba1.3k sqft5126 Jim Cairns Blvd, Regina, SK S4W0E9Off Market
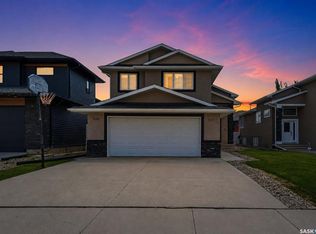
- C$519,9003 bd2 ba1.6k sqft5122 Canuck Cres, Regina, SK S4W0H1For Sale
- C$639,9503 bd4 ba1.6k sqft4009 Alton Cres, Regina, SK S4W0H6For Sale

- C$939,9006 bd5 ba2.6k sqft4868 Wright Rd, Regina, SK S4W0A8For Sale
- C$--2 bd2 ba-- sqft5500-2202 Mitchinson Way #202, Regina, SK S4W0J9Off Market
- C$579,0003 bd3 ba1.9k sqft5460 McKenna Cres, Regina, SK S4W0H3For Sale
- C$279,9002 bd3 ba984 sqft3901 James Hill Rd #A, Regina, SK S4W0N8For Sale
Similar homes
- C$579,0003 bd3 ba1.9k sqft5460 McKenna CRESCENT, Regina, SK S4W 0H3For Sale
 MLS ID #SK039198, Qing Zhang, Royal LePage Next Level. Saskatchewan REALTORS® Association
 - C$529,9004 bd4 ba1.5k sqft4648 James Hill ROAD, Regina, SK S4W 0C7For Sale
 MLS ID #SK043891, Tim H Xie, Realty Hub Brokerage. Saskatchewan REALTORS® Association
 - C$519,9003 bd2 ba1.6k sqft5122 Canuck CRESCENT, Regina, SK S4W 0H1For SaleMLS ID #SK043345, Rishank Rishank, Century 21 Dome Realty Inc.. Saskatchewan REALTORS® Association
- C$565,0004 bd4 ba1.6k sqft4741 Padwick AVENUE, Regina, SK S4W 0C4For Sale
 MLS ID #SK041298, Marina Cain, Realty Executives Diversified Realty. Saskatchewan REALTORS® Association
 - C$629,9004 bd4 ba1.6k sqft5022 Padwick ROAD, Regina, SK S4W 0C4For SaleMLS ID #SK043153, Vipul Rabari, Royal LePage Next Level. Saskatchewan REALTORS® Association
- C$639,9503 bd4 ba1.6k sqft4009 Alton CRESCENT, Regina, SK S4W 0H6For SaleMLS ID #SK039117, Martin Blonski, RE/MAX Crown Real Estate. Saskatchewan REALTORS® Association
- C$649,9003 bd3 ba2.3k sqft5196 Aviator CRESCENT, Regina, SK S4W 0G5For SaleMLS ID #SK042116, Shayla Ackerman, Royal LePage Saskatoon Real Estate. Saskatchewan REALTORS® Association
- C$619,9005 bd4 ba1.8k sqft2871 Garnet STREET, Regina, SK S4S 1X1For SaleMLS ID #SK043517, James Wruth, RE/MAX Crown Real Estate. Saskatchewan REALTORS® Association
- C$759,9005 bd4 ba1.7k sqft4665 Skinner CRESCENT, Regina, SK S4W 0A3For SaleMLS ID #SK043650, Myles Schick, eXp Realty. Saskatchewan REALTORS® Association
- C$599,0004 bd4 ba1.6k sqft7908 Barley CRESCENT, Regina, SK S4Y 0E6For SaleMLS ID #SK043312, Mason Rossler, Sutton Group - Results Realty. Saskatchewan REALTORS® Association
- C$659,0004 bd3 ba2.1k sqft218 Brookview DRIVE, Regina, SK S4Y 0B2For SaleMLS ID #SK044182, Cheyanne Taylor, Boyes Group Realty Inc.. Saskatchewan REALTORS® Association
- C$459,0004 bd2 ba1k sqft5306 Universal CRESCENT, Regina, SK S4W 0K7For SaleMLS ID #SK042283, Suketu Patel, Royal LePage Next Level. Saskatchewan REALTORS® Association
- C$549,9005 bd4 ba2k sqft182 Lincoln DRIVE, Regina, SK S4S 6R5For SaleMLS ID #SK035860, Regan Sanderson, Flatlands Real Estate Team. Saskatchewan REALTORS® Association
- C$449,9003 bd4 ba1.3k sqft5417 Whereatt ROAD, Regina, SK S4W 0K3For SaleMLS ID #SK042999, Niranjan Kumar, Century 21 Dome Realty Inc.. Saskatchewan REALTORS® Association
- C$579,9004 bd4 ba1.9k sqft911 Gull ROAD, Regina, SK S4N 7P9For SaleMLS ID #SK041830, Ankit Arora, eXp Realty. Saskatchewan REALTORS® Association
- C$524,9004 bd3 ba1.9k sqft63 METCALFE ROAD, Regina, SK S4V 0H6For SaleMLS ID #SK043587, Stacey Kelso, Realtyone Real Estate Services Inc.. Saskatchewan REALTORS® Association
- C$589,9005 bd4 ba2.1k sqft404 Dalgliesh DRIVE, Regina, SK S4R 6J1For SaleMLS ID #SK041415, Ryan Culbert, Century 21 Dome Realty Inc.. Saskatchewan REALTORS® Association
- C$619,9004 bd3 ba1.3k sqft4202 Green Olive WAY E, Regina, SK S4V 1P8For SaleMLS ID #SK042892, Neal Schaefer, Realty Executives Diversified Realty. Saskatchewan REALTORS® Association
- C$639,9004 bd4 ba1.6k sqft10334 Wascana ESTATES, Regina, SK S4V 2X1For SaleMLS ID #SK041538, Lori Patrick, Sutton Group - Results Realty. Saskatchewan REALTORS® Association
- C$369,9003 bd3 ba1.2k sqft5669 Cederholm AVENUE, Regina, SK S4W 0M9For SaleMLS ID #SK044209, Yousaf Aftab, eXp Realty. Saskatchewan REALTORS® Association
