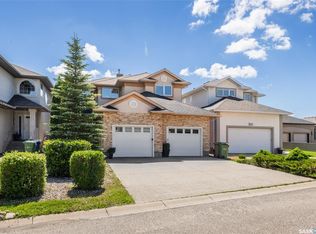
Fantastic street appeal with this extremely well maintained move in condition 2 storey located in highly desirable Wascana View. A wide open layout greets you upon entry with soaring vaulted ceilings and a gas fireplace feature wall. Bright and sunny living room with an abundance of natural light opens to the newly renovated kitchen. Lots of white cabinets and storage in the kitchen including a generous size pantry. Large island featuring a gorgeous waterfall countertop with additional eating bar. Custom tiled backsplash and new matching Whirlpool appliances. Generously sized dining area overlooks the landscaped, fully fenced, and terraced rear yard. Walk out from the kitchen to the new, spacious composite deck with privacy walls and glass railing. Exterior gas hook up for bbq or firepit. Main floor powder room and separate mudroom/laundry room leads to a double attached heated garage equipped with a versatile water station with hot/cold water ideal for bathing your pet, car washing or gardening. The 2nd level loft overlooks the main floor and has 3 bedrooms with 2 full bathrooms. All windows on 2nd level are newer triple pane with exception of main bath. The large primary suite has a walk-in closet and a newly renovated 4pce ensuite with tiled floors and surround, a jet tub with a spa like multi head shower, and heated floors. 2 additional generously sized bedrooms and another renovated 4pce bath. Brand new carpet has been recently installed on the entire 2nd floor. The basement is newly and professionally developed with an additional 4th bdrm, 4pce bath, large rec room and an abundance of storage. Updated high efficiency furnace, water softener, RO system, and on demand water heater. Upgraded security system including doorbell and driveway camera. Keyless entry on all exterior doors with additional deadbolt. New roof and front yard irrigation. Ideally located on a quiet crescent close to all east end amenities. Beautiful home in move in condition. Call today!
Conditional sale
C$639,900
10334 Wascana ESTATES, Regina, SK S4V 2X1
4beds
4baths
1,682sqft
Single Family Residence
Built in 2000
5,614 Square Feet Lot
$-- Zestimate®
C$380/sqft
C$-- HOA
What's special
Fantastic street appealWide open layoutSoaring vaulted ceilingsGas fireplace feature wallAbundance of natural lightNewly renovated kitchenGenerous size pantry
- 29 days |
- 92 |
- 6 |
Zillow last checked:
Listing updated:
Listed by:
Lori Patrick,
Sutton Group - Results Realty
Source: Saskatchewan REALTORS® Association,MLS®#: SK041538Originating MLS®#: Saskatchewan REALTORS® Association
Facts & features
Interior
Bedrooms & bathrooms
- Bedrooms: 4
- Bathrooms: 4
Primary bedroom
- Features: Room Floor: Carpet
- Level: Second
- Area: 309.6 Square Feet
- Dimensions: 13.37x14.63
Bedroom
- Features: Room Floor: Carpet
- Level: Second
- Area: 109.25 Square Feet
- Dimensions: 11.6x9.6
Bedroom
- Features: Room Floor: Carpet
- Level: Second
- Area: 117.97 Square Feet
- Dimensions: 11.5x10.4
Bedroom
- Features: Room Floor: Carpet
- Level: Basement
- Area: 117.97 Square Feet
- Dimensions: 11.5x10.4
Other
- Features: Room Floor: Vinyl Plank
- Level: Main
Other
- Features: Room Floor: Vinyl Plank
- Level: Second
Other
- Features: Room Floor: Vinyl Plank
- Level: Basement
Other
- Features: Room Floor: Tile
- Level: Second
Dining room
- Features: Room Floor: Vinyl Plank
- Level: Main
- Area: 91 Square Feet
- Dimensions: 13.0x7.0
Kitchen
- Features: Room Floor: Vinyl Plank
- Level: Main
- Area: 144.08 Square Feet
- Dimensions: 13.0x11.1
Other
- Features: Room Floor: Vinyl Plank
- Level: Main
Living room
- Features: Room Floor: Vinyl Plank
- Level: Main
- Area: 267.38 Square Feet
- Dimensions: 15.6x15.27
Recreation room
- Features: Room Floor: Carpet
- Level: Basement
- Area: 444.67 Square Feet
- Dimensions: 29x15.4
Storage
- Level: Basement
Utility room
- Level: Basement
Heating
- Forced Air, Natural Gas
Cooling
- Central Air
Appliances
- Included: Water Heater, Gas Water Heater, Water Softener, Dishwasher Built In, Dryer, Refrigerator, Microwave Hood Fan, Reverse Osmosis System, Stove, Washer
Features
- Central Vac (R.I.)
- Windows: Window Treatments
- Basement: Full,Finished,Concrete
- Number of fireplaces: 1
- Fireplace features: Gas
Interior area
- Total structure area: 1,682
- Total interior livable area: 1,682 sqft
Property
Parking
- Total spaces: 4
- Parking features: 2 Car Attached, Garage Door Opnr/Control(S), Heated Garage, Paved
- Attached garage spaces: 2
- Has uncovered spaces: Yes
- Details: Parking Size: 22.0x23.0
Features
- Levels: Two
- Stories: 2
- Patio & porch: Deck, Patio
- Exterior features: Garden, Lawn Back, Lawn Front
- Fencing: Fenced
Lot
- Size: 5,614 Square Feet
- Features: Irregular Lot, Rectangular Lot, Trees/Shrubs, Underground Sprinkler
Details
- Other equipment: Air Exchanger
Construction
Type & style
- Home type: SingleFamily
- Property subtype: Single Family Residence
Materials
- Brick, Siding, Stucco
- Roof: Asphalt
Condition
- Year built: 2000
Community & HOA
Community
- Security: Alarm Sys Owned
- Subdivision: Wascana View
Location
- Region: Regina
Financial & listing details
- Price per square foot: C$380/sqft
- Annual tax amount: C$6,864
- Date on market: 7/6/2026
- Ownership: Freehold
L
Lori Patrick
(306) 591-5192
By pressing Contact Agent, you agree that the real estate professional identified above may call/text you about your search, which may involve use of automated means and pre-recorded/artificial voices. You don't need to consent as a condition of buying any property, goods, or services. Message/data rates may apply. You also agree to our Terms of Use. Zillow does not endorse any real estate professionals. We may share information about your recent and future site activity with your agent to help them understand what you're looking for in a home.
Price history
| Date | Event | Price |
|---|---|---|
| 7/6/2026 | Listed for sale | C$639,900C$380/sqft |
Source: Saskatchewan REALTORS® Association #SK041538 Report a problem | ||
Public tax history
Tax history is unavailable.
Climate risks
Neighborhood: Arcola East
Nearby schools
GreatSchools rating
No schools nearby
We couldn't find any schools near this home.
- C$869,9004 bd4 ba2.2k sqft10146 Wascana Ests, Regina, SK S4V2X4For Sale
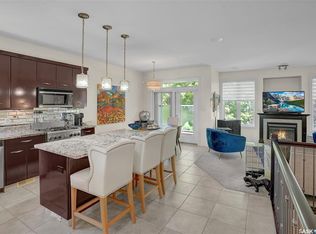
- C$700,0003 bd3 ba1.1k sqft10220 Wascana Ests, Regina, SK S4V3E5For Sale
- C$684,9002 bd2 ba1.3k sqft10170 Wascana Ests, Regina, SK S4V3E5For Sale

- C$815,0007 bd4 ba2.6k sqft9382 Wascana Mews, Regina, SK S4V2W4For Sale

- C$1,548,0004 bd4 ba2.5k sqft6110 Wascana Ct, Regina, SK S4V3E7For Sale
- C$--5 bd3 ba-- sqft3730 Edinburgh Pl, Regina, SK S4V2B3Off Market
- C$799,9004 bd4 ba2.3k sqft6178 Wascana Ct, Regina, SK S4V3E8For Sale
- C$930,0005 bd4 ba2.7k sqft2026 Wascana Greens, Regina, SK S4V2M1For Sale
Similar homes
- C$710,0004 bd4 ba1.9k sqft8607 Wascana Gardens LANE, Regina, SK S4V 1G1For Sale
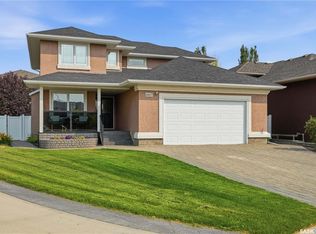 MLS ID #SK043425, Katie Ripplinger, Realty Executives Diversified Realty. Saskatchewan REALTORS® Association
 - C$619,9004 bd3 ba1.3k sqft4202 Green Olive WAY E, Regina, SK S4V 1P8For Sale
 MLS ID #SK042892, Neal Schaefer, Realty Executives Diversified Realty. Saskatchewan REALTORS® Association
 - C$655,9004 bd4 ba1.9k sqft5433 Green Alder WAY E, Regina, SK S4V 3M7For Sale
 MLS ID #SK042137, Niranjan Kumar, Century 21 Dome Realty Inc.. Saskatchewan REALTORS® Association
 - C$644,9004 bd3 ba1.9k sqft2258 Newis BAY E, Regina, SK S4V 0S5For Sale
 MLS ID #SK036692, Heather Kosowan, Realtyone Real Estate Services Inc.. Saskatchewan REALTORS® Association
 - C$549,9003 bd3 ba1.3k sqft7218 WASCANA COVE WAY, Regina, SK S4V 3G2For SaleMLS ID #SK043934, Kim Windrum, Optimum Realty Inc.. Saskatchewan REALTORS® Association
- C$649,9003 bd3 ba2.3k sqft5196 Aviator CRESCENT, Regina, SK S4W 0G5For SaleMLS ID #SK044355, Shayla Ackerman, Royal LePage Saskatoon Real Estate. Saskatchewan REALTORS® Association
- C$629,9004 bd4 ba1.6k sqft5022 Padwick ROAD, Regina, SK S4W 0C4For SaleMLS ID #SK043153, Vipul Rabari, Royal LePage Next Level. Saskatchewan REALTORS® Association
- C$609,9003 bd3 ba1.7k sqft4929 Green Brooks WAY E, Regina, SK S4V 3K5For SaleMLS ID #SK042907, Josh Grimm, Boyes Group Realty Inc.. Saskatchewan REALTORS® Association
- C$549,9004 bd3 ba1.2k sqft2206 Assiniboine AVENUE E, Regina, SK S4V 2E8For SaleMLS ID #SK043429, Kara Olson, Century 21 Dome Realty Inc.. Saskatchewan REALTORS® Association
- C$799,9004 bd4 ba2.3k sqft6178 WASCANA COURT WAY, Regina, SK S4V 3E8For SaleMLS ID #SK041159, Stacey Maduck, Century 21 Dome Realty Inc.. Saskatchewan REALTORS® Association
- C$659,0004 bd3 ba2.1k sqft218 Brookview DRIVE, Regina, SK S4Y 0B2For SaleMLS ID #SK044182, Cheyanne Taylor, Boyes Group Realty Inc.. Saskatchewan REALTORS® Association
- C$499,9005 bd3 ba1.3k sqft3634 Berthiaume BAY E, Regina, SK S4N 7J5For SaleMLS ID #SK044063, Keith Britton, 2 Percent Realty Refined Inc.. Saskatchewan REALTORS® Association
- C$514,9004 bd4 ba1.4k sqft4121 Green Olive WAY E, Regina, SK S4V 2Z6For SaleMLS ID #SK040726, Derek Bell, Royal LePage Next Level. Saskatchewan REALTORS® Association
- C$524,9004 bd3 ba1.9k sqft63 METCALFE ROAD, Regina, SK S4V 0H6For SaleMLS ID #SK043587, Stacey Kelso, Realtyone Real Estate Services Inc.. Saskatchewan REALTORS® Association
- C$700,0003 bd3 ba1.1k sqftTerra Vita, Regina, SK S4V 3E5For SaleMLS ID #SK040439, Terrie Dunand, RE/MAX Crown Real Estate. Saskatchewan REALTORS® Association
- C$799,9004 bd4 ba2.2k sqft3609 Green Water DRIVE, Regina, SK S4V 1R3For SaleMLS ID #SK043858, Lex Kress, Coldwell Banker Local Realty. Saskatchewan REALTORS® Association
- C$639,9503 bd4 ba1.6k sqft4009 Alton CRESCENT, Regina, SK S4W 0H6For SaleMLS ID #SK039117, Martin Blonski, RE/MAX Crown Real Estate. Saskatchewan REALTORS® Association
- C$849,9004 bd4 ba2.5k sqft4221 Wascana RIDGE, Regina, SK S4V 2T1For SaleMLS ID #SK041785, Natasha Blaisdell, RE/MAX Crown Real Estate. Saskatchewan REALTORS® Association
- C$785,0004 bd3 ba2k sqft3821 GOLDFINCH WAY, Regina, SK S4V 1S4For SaleMLS ID #SK039554, Anna Liu, RE/MAX Crown Real Estate. Saskatchewan REALTORS® Association
- C$575,0003 bd3 ba1.4k sqft3407 Bishop CRESCENT E, Regina, SK S4Z 1A1For SaleMLS ID #SK038766, Jason Clermont Realty P.C. Ltd, JC Realty Regina. Saskatchewan REALTORS® Association
