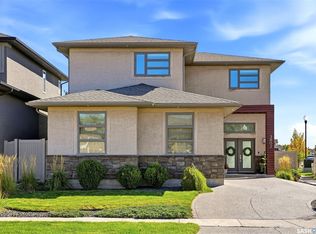
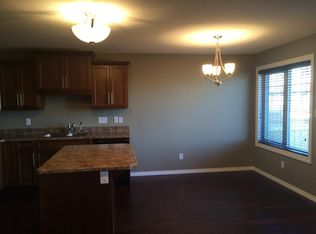
Filled with natural lightOpen-concept main floorVaulted ceilingsMaple hardwood flooringSpacious kitchenQuartz countertopsMaple cabinetry
Welcome to this beautifully crafted Kratz home in the highly sought-after Creeks neighbourhood. Filled with natural light, the open-concept main floor features vaulted ceilings, maple hardwood flooring, a spacious kitchen with quartz countertops, maple cabinetry, a large island, built-in convection oven, and a convenient butler’s pantry. The inviting living room is highlighted by a gas fireplace, while the main floor laundry offers additional storage and convenience. Offering 4 bedrooms and 3 bathrooms, the luxurious primary suite includes a gas fireplace, walk-in closet, and a spa-inspired ensuite with dual sinks, a deep soaker tub, and a tiled walk-in shower. The fully developed basement adds two additional bedrooms, a family room with a bar area, and plenty of storage space. The current owner has a service contract with Town & Country Plumbing and Heating. The furnace, water heater, water softener, central air conditioning, and HRV system have been regularly maintained. A new central air conditioning unit was installed in 2023. Enjoy the large covered deck and beautifully landscaped yard. Ideally located close to parks, schools, and east-end amenities, this exceptional home offers the perfect blend of comfort, style, and location.
30 days
|
60
|
2
|
Zillow last checked:
Listing updated:
Listed by:
Anna Liu,
RE/MAX Crown Real Estate
Source: Saskatchewan REALTORS® Association,MLS®#: SK039554Originating MLS®#: Saskatchewan REALTORS® Association
Facts & features
Interior
Bedrooms & bathrooms
Bedrooms: 4
Bathrooms: 3
Bedroom
Features: Room Floor: Carpet
Level: Main
Area: 117.76 Square Feet
Dimensions: 11'07x10'02
Bedroom
Features: Room Floor: Carpet
Level: Second
Area: 345 Square Feet
Dimensions: 15x23
Bedroom
Features: Room Floor: Carpet
Level: Basement
Area: 108.99 Square Feet
Dimensions: 11'01x9'10
Bedroom
Features: Room Floor: Carpet
Level: Basement
Area: 141.79 Square Feet
Dimensions: 10'03x13'10
Other
Features: Room Floor: Tile
Level: Main
Area: 43.02 Square Feet
Dimensions: 4'11x8'09
Other
Features: Room Floor: Tile
Level: Basement
Area: 48.76 Square Feet
Dimensions: 4'11x9'11
Other
Features: Room Floor: Tile
Level: Second
Area: 158.89 Square Feet
Dimensions: 9'02x17'04
Family room
Features: Room Floor: Carpet
Level: Basement
Area: 511.79 Square Feet
Dimensions: 17'09x28'10
Foyer
Features: Room Floor: Tile
Level: Main
Area: 89.5 Square Feet
Dimensions: 6x14'11
Other
Features: Room Floor: Hardwood
Level: Main
Area: 486.75 Square Feet
Dimensions: 14'09x33
Laundry
Features: Room Floor: Tile
Level: Main
Area: 51.75 Square Feet
Dimensions: 6'09x7'08
Living room
Features: Room Floor: Hardwood
Level: Main
Area: 223.85 Square Feet
Dimensions: 11'10x18'11
Utility room
Features: Room Floor: Carpet
Level: Basement
Area: 272 Square Feet
Dimensions: 8'06x32
Heating
Forced Air
Cooling
Central Air
Appliances
Included: Water Heater, Gas Water Heater, Water Softener, Dishwasher Built In, Dryer, Refrigerator, Exhaust Fan, Reverse Osmosis System, Stove, Washer
Parking features: Parking Pad, Garage Door Opnr/Control(S), Exposed Aggregate
Has uncovered spaces: Yes
Details: Parking Size: 25.0x23.0
Features
Levels: Bi-Level
Patio & porch: Deck
Exterior features: Lawn Back, Lawn Front
Fencing: Fenced
Lot
Size: 6,351 Square Feet
Construction
Type & style
Home type: SingleFamily
Property subtype: Single Family Residence
Materials
Brick, Stucco
Roof: Asphalt
Condition
Year built: 2014
Community & HOA
Community
Security: Alarm Sys Owned
Subdivision: The Creeks
Location
Region: Regina
Financial & listing details
Price per square foot: C$387/sqft
Annual tax amount: C$11,196
Date on market: 6/17/2026
Ownership: Freehold
Anna Liu
Anna Liu
(306) 621-8659
By pressing Contact Agent, you agree that the real estate professional identified above may call/text you about your search, which may involve use of automated means and pre-recorded/artificial voices. You don't need to consent as a condition of buying any property, goods, or services. Message/data rates may apply. You also agree to our Terms of Use. Zillow does not endorse any real estate professionals. We may share information about your recent and future site activity with your agent to help them understand what you're looking for in a home.
Price history
Date
Event
Price
7/8/2026
Price change
C$785,000-1.8%C$387/sqft
Source: Saskatchewan REALTORS® Association #SK039554Report a problem
6/17/2026
Listed for sale
C$799,000C$394/sqft
Source: Saskatchewan REALTORS® Association #SK039554Report a problem