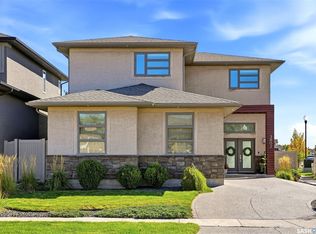
Welcome to The Creeks, one of Regina’s most prestigious residential neighbourhoods with a friendly atmosphere.
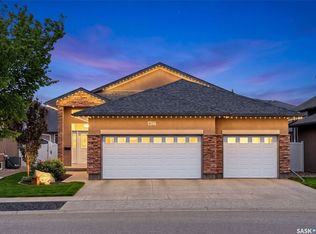
This exceptional two-storey home offers an ideal layout for multigenerational living, featuring four bedrooms on the upper level and two additional bedrooms and a wet bar in the fully developed basement. Situated on a beautifully landscaped, low-maintenance yard, this property combines impressive outdoor living space with a thoughtfully designed interior.
As you enter the home, you are welcomed by a bright front room that offers versatility as a home office, study, or a quiet retreat. The impressive main living area showcases soaring 18-foot ceilings, a dramatic wall of windows overlooking the backyard, and a cozy gas fireplace that creates a warm and inviting atmosphere. The open-concept design flows seamlessly into the dining area, making it the perfect space for family gatherings and entertaining.
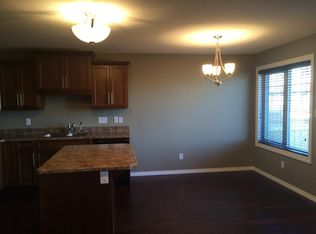
The stunning kitchen features 9-foot ceilings, rich dark maple cabinetry, soft-close drawers, granite countertops, a large sit-up island, corner pantry, and stainless steel appliances with a quality stainless steel range hood. The main floor is completed with a convenient laundry area and a stylish half bathroom.
The upper level offers four generously sized bedrooms, including a spacious primary retreat with a spa-inspired ensuite featuring a corner soaker tub, stand-alone shower, and double sinks. The additional 3 bedrooms provide excellent space for children, family members, or guests.
The fully developed basement adds even more versatility with a large recreation area, full wet bar, two additional bedrooms, and a full bathroom. The location also has access to amenities, parks, and school bus routes; this property offers the perfect combination of luxury, functionality, and family-focused living.
Active
C$875,000
3826 GOLDFINCH Way, Regina, SK S4V 1S4
6beds
4baths
2,196sqft
Single Family Residence
Built in 2013
-- sqft lot
$-- Zestimate®
C$398/sqft
C$-- HOA
What's special
Beautifully landscaped low-maintenance yardImpressive outdoor living spaceRich dark maple cabinetrySoft-close drawersGranite countertopsLarge sit-up islandCorner pantry
- 64 days
- 40
- 0
Zillow last checked:
Listing updated:
Listed by:
Rosemary Ojo,
Realty Hub Brokerage,
Tim H Xie,
Realty Hub Brokerage
Source: Saskatchewan REALTORS® Association,MLS®#: SK044302Originating MLS®#: Saskatchewan REALTORS Association
Facts & features
Interior
Bedrooms & bathrooms
- Bedrooms: 6
- Bathrooms: 4
Primary bedroom
- Description: Flooring: Carpet
- Level: Second
- Dimensions: 12.00 x 15.00
Bedroom
- Description: Flooring: Carpet
- Level: Second
- Dimensions: 10.00 x 11.00
Bedroom
- Description: Flooring: Carpet
- Level: Second
- Dimensions: 10.40 x 10.80
Bedroom
- Description: Flooring: Carpet
- Level: Second
- Dimensions: 10.00 x 11.00
Bedroom
- Description: Flooring: Carpet
- Level: Basement
- Dimensions: 13.00 x 9.20
Bedroom
- Description: Flooring: Carpet
- Level: Basement
- Dimensions: 13.00 x 10.00
Bathroom
- Description: Flooring: Linoleum
- Features: Two Piece Bathroom
- Level: Main
Other
- Description: Flooring: Linoleum
- Features: Five Piece Bathroom
- Level: Second
- Dimensions: 9.00 x 11.00
Bathroom
- Description: Flooring: Linoleum
- Features: Four Piece Bathroom
- Level: Second
Bathroom
- Description: Flooring: Linoleum
- Features: Four Piece Bathroom
- Level: Basement
Game room
- Description: Flooring: Carpet
- Level: Basement
- Dimensions: 19.00 x 20.00
Kitchen
- Description: Flooring: Linoleum
- Features: Kitchen/Dining Combo
- Level: Main
- Dimensions: 19.70 x 15.00
Laundry
- Description: Flooring: Linoleum
- Level: Main
- Dimensions: 5.60 x 8.80
Living room
- Description: Flooring: Hardwood
- Level: Main
- Dimensions: 14.00 x 15.90
Office
- Description: Flooring: Hardwood
- Level: Main
- Dimensions: 9.20 x 10.80
Utility room
- Description: Flooring: Concrete
- Level: Basement
Heating
- Forced Air, Natural Gas
Cooling
- Central Air
Appliances
- Included: Gas Water Heater, Water Softener, Dryer, Dishwasher, Humidifier, Microwave, Refrigerator, Stove, Water Purifier
Features
- Wet Bar, Central Vacuum, Kitchen Exhaust Fan, Window Treatments
- Windows: Window Treatments
- Basement: Full,Finished,Sump Pump
- Number of fireplaces: 1
- Fireplace features: Gas
Interior area
- Total interior livable area: 2,196 sqft
Property
Parking
- Total spaces: 2
- Parking features: Aggregate, Attached, Two Car Garage, Garage Door WiFi, Parking Space(s), Garage Door Opener
- Attached garage spaces: 2
- Details: Exposed Aggregate, Garage Door Remote Num:1
Features
- Patio & porch: Other, Deck
- Exterior features: Fire Pit
- Fencing: Fenced
Lot
- Features: Other, Rectangular, Rectangular Lot
Details
- Other equipment: Reverse Osmosis System
Construction
Type & style
- Home type: SingleFamily
- Architectural style: Two Story
- Property subtype: Single Family Residence
Materials
- Stone, Stucco, Wood Frame
- Foundation: Concrete Perimeter
- Roof: Asphalt,Shingle
Condition
- Year built: 2013
Community & HOA
Community
- Subdivision: The Creeks
Location
- Region: Regina
Financial & listing details
- Price per square foot: C$398/sqft
- Annual tax amount: C$10,032
- Date on market: 8/2/2026
- Ownership: Freehold
Price history
| Date | Event | Price |
|---|---|---|
| 9/8/2026 | Price change | C$875,000-1.7%C$398/sqft |
Source: Saskatchewan REALTORS® Association #SK044302 Report a problem | ||
| 8/4/2026 | Listed for sale | C$890,000C$405/sqft |
Source: Saskatchewan REALTORS® Association #SK044302 Report a problem | ||
Public tax history
Tax history is unavailable.
Climate risks
Neighborhood: Arcola East
Nearby schools
GreatSchools rating
No schools nearby
We couldn't find any schools near this home.

Similar homes
- C$859,9005 bd4 ba2k sqft4311 Sandpiper Crescent E, Regina, SK S4V 1N3For Sale
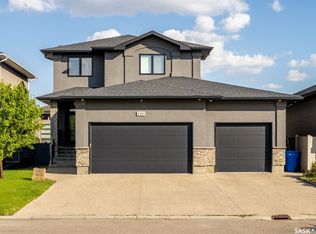 MLS ID #SK046278, Tim Otitoju, Realty Hub Brokerage. Saskatchewan REALTORS® Association
 - C$899,9804 bd3 ba1.9k sqft4501 Bergamot Bay E, Regina, SK S4V 1M8For Sale
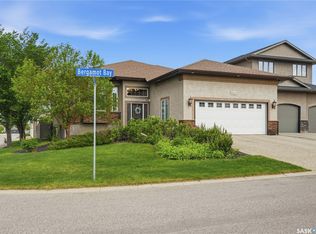 MLS ID #SK039258, Matthew Pfeifer, Royal LePage Next Level. Saskatchewan REALTORS® Association
 - C$924,0005 bd4 ba2k sqft4328 SAGE Drive, Regina, SK S4V 3L5For Sale
 MLS ID #SK047868, Randall Dyck, W Real Estate Inc.. Saskatchewan REALTORS® Association
 - C$845,9004 bd3 ba1.6k sqft4127 Chuka Drive, Regina, SK S4V 1N2For Sale
 MLS ID #SK041787, Joel Hunter, Royal LePage Next Level. Saskatchewan REALTORS® Association
