Welcome to 4204 Elderberry Cr E. This one-of-a-kind, executive-style walk-out is a vision in the making. Custom-built by Sthamann Homes & started in 2023, the final touches of this masterpiece are up to the new owners to decide upon. With an impressive 4,177 sq ft of luxurious living space, breathtaking views of the greenspace & park behind, this home is an exquisite offering of award-winning craftsmanship, impeccable design, & elegant touches. Upon entry, the living room is breathtaking with 48’ x 22’ of soaring vaulted ceilings (~20’ high), two fireplaces, & skylights. The entire main level has heated porcelain tile with four separate zones for optimal comfort. An impression of royalty continues to the expansive & sophisticated kitchens (2) with dbl premium appliances, quartz counters, custom backsplash, magnificent lighting, & more. An elegant dining area with access to the large deck is serene, & a bright den overlooking the greenspace with custom sliding doors is perfect. Designed for both upscale entertaining & comfortable living, the second kitchen adds additional flexibility & functionality. Down the hall is a 2pc bath, mudroom, & elevator. Upstairs, the extensive 48’ of railing leads to a private primary suite with a luxurious tiled Turkish spa inspired ensuite, & dressing room. The upper level also features two more spacious bedrooms, each with an ensuite, & large walk-in closet. Laundry is centrally located, & again, the elevator makes the home wheelchair accessible. The walk-out level is partially developed with full plans for completion or customization. An oversized patio & yard backing the greenspace is complimented by a back separate basement entry. The walk-out level was designed with a 3rd kitchen in mind, 2 bedrooms, living areas & theatre. Direct access to the heated attached garage with parking for three vehicles is oversized w' side entry. 4204 Elderberry is a remarkable home presenting a rare opportunity to own an exceptional luxury property.
Active
C$2,340,000
4204 Elderberry CRESCENT E, Regina, SK S4V 3V3
3beds
4baths
4,177sqft
Single Family Residence
Built in 2023
7,344 Square Feet Lot
$-- Zestimate®
C$560/sqft
C$-- HOA
What's special
Executive-style walk-outTwo fireplacesQuartz countersCustom backsplashMagnificent lightingPrivate primary suiteDressing room
- 101 days |
- 117 |
- 2 |
Zillow last checked:
Listing updated:
Listed by:
Stacey Maduck,
Century 21 Dome Realty Inc.
Source: Saskatchewan REALTORS® Association,MLS®#: SK036179Originating MLS®#: Saskatchewan REALTORS® Association
Facts & features
Interior
Bedrooms & bathrooms
- Bedrooms: 3
- Bathrooms: 4
Primary bedroom
- Features: Room Floor: Laminate
- Level: Second
- Area: 390 Square Feet
- Dimensions: 15x26
Bedroom
- Features: Room Floor: Laminate
- Level: Second
- Area: 195.5 Square Feet
- Dimensions: 12'9x15'4
Bedroom
- Features: Room Floor: Laminate
- Level: Second
- Area: 168 Square Feet
- Dimensions: 12x14
Other
- Features: Room Floor: Tile
- Level: Main
- Area: 25.08 Square Feet
- Dimensions: 3'6x7'2
Other
- Features: Room Floor: Tile
- Level: Second
- Area: 47.56 Square Feet
- Dimensions: 5'4x8'11
Other
- Features: Room Floor: Tile
- Level: Second
- Area: 175.5 Square Feet
- Dimensions: 9'9x18
Other
- Features: Room Floor: Tile
- Level: Second
- Area: 49.04 Square Feet
- Dimensions: 5'6x8'11
Den
- Features: Room Floor: Tile
- Level: Main
- Area: 112.5 Square Feet
- Dimensions: 10'0x11'3
Dining room
- Features: Room Floor: Tile
- Level: Main
- Dimensions: 14'9"x15
Kitchen
- Features: Room Floor: Tile
- Level: Main
- Area: 156.69 Square Feet
- Dimensions: 9'1x17'3
Kitchen
- Features: Room Floor: Tile
- Level: Main
- Area: 128.33 Square Feet
- Dimensions: 7'4x17'6
Laundry
- Features: Room Floor: Tile
- Level: Second
- Area: 60.35 Square Feet
- Dimensions: 6'7x9'2
Living room
- Features: Room Floor: Tile
- Level: Main
- Area: 1056 Square Feet
- Dimensions: 22x48
Other
- Features: Room Floor: Tile
- Level: Main
- Area: 149.06 Square Feet
- Dimensions: 11'3x13'3
Storage
- Features: Room Floor: Concrete
- Level: Basement
Other
- Features: Room Floor: Concrete
- Level: Basement
Utility room
- Features: Room Floor: Concrete
- Level: Basement
Heating
- Forced Air, Natural Gas
Cooling
- Central Air
Appliances
- Included: Water Heater, Gas Water Heater, Water Softener, Dishwasher Built In, Dryer, Freezer, Refrigerator, Exhaust Fan, Microwave, Oven Built In, Reverse Osmosis System, Stove, Washer, On Demand Water Heater
Features
- Elevator, T.V. Mounts, Central Vac Attached, Central Vac Attachments
- Windows: Window Treatments
- Basement: Full,Partially Finished,Sump Pump,Concrete,Separate Entry
- Number of fireplaces: 2
- Fireplace features: Gas
Interior area
- Total structure area: 4,177
- Total interior livable area: 4,177 sqft
Property
Parking
- Total spaces: 5
- Parking features: 3 Car Attached, Garage Door Opnr/Control(S), Heated Garage, Exposed Aggregate
- Attached garage spaces: 3
- Details: Parking Size: 44.0x26.0
Accessibility
- Accessibility features: Accessible by Wheel Chair
Features
- Levels: 2 Storey Split
- Stories: 2
- Patio & porch: Deck
- Fencing: Partial
Lot
- Size: 7,344 Square Feet
- Features: Backs on to Park/Green Space, Rectangular Lot
Details
- Other equipment: Air Exchanger
Construction
Type & style
- Home type: SingleFamily
- Property subtype: Single Family Residence
Materials
- Stone
- Roof: Asphalt
Condition
- Year built: 2023
Community & HOA
Community
- Subdivision: The Creeks
Location
- Region: Regina
Financial & listing details
- Price per square foot: C$560/sqft
- Annual tax amount: C$21,487
- Date on market: 5/16/2026
- Ownership: Freehold
Price history
| Date | Event | Price |
|---|---|---|
| 7/2/2026 | Price change | C$2,340,000-2.1%C$560/sqft |
Source: Saskatchewan REALTORS® Association #SK036179 Report a problem | ||
| 5/16/2026 | Listed for sale | C$2,390,000C$572/sqft |
Source: Saskatchewan REALTORS® Association #SK036179 Report a problem | ||
Public tax history
Tax history is unavailable.
Climate risks
Neighborhood: Arcola East
Nearby schools
GreatSchools rating
No schools nearby
We couldn't find any schools near this home.
- C$1,999,0005 bd5 ba4.1k sqft4217 Elderberry Cres E, Regina, SK S4V3V3For Sale

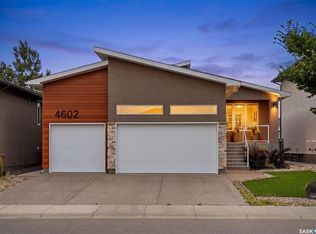
- C$1,099,9005 bd3 ba1.5k sqft4602 Chuka Dr, Regina, SK S4V3V5For Sale
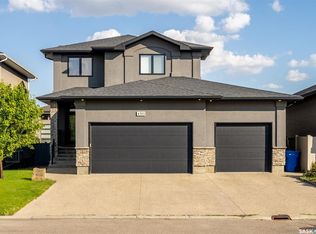
- C$859,9005 bd4 ba2k sqft4311 E Sandpiper Cres, Regina, SK S4V1N3For Sale
- C$769,9003 bd3 ba1.2k sqft4110 Chuka Dr, Regina, SK S4V1N2For Sale

- C$999,9004 bd3 ba1.8k sqft3902 Goldfinch Way, Regina, SK S4V1S3For Sale
- C$890,0006 bd4 ba2.1k sqft3826 Goldfinch Way, Regina, SK S4V1S4For Sale
- C$749,9004 bd4 ba2k sqft3821 Goldfinch Way, Regina, SK S4V1S4For Sale
- C$845,9004 bd3 ba1.6k sqft4127 Chuka Dr, Regina, SK S4V1N2For Sale
Similar homes
- C$1,999,0005 bd5 ba4.1k sqft4217 Elderberry CRESCENT E, Regina, SK S4V 3V3For SaleMLS ID #SK036163, Shayla Ackerman, Royal LePage Saskatoon Real Estate. Saskatchewan REALTORS® Association
- C$1,999,9004 bd3 ba2.7k sqft3505 Green Brook ROAD, Regina, SK S4V 1R5For Sale
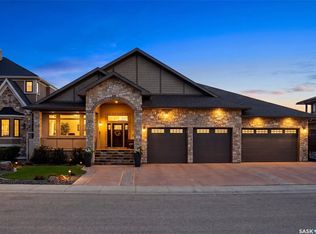 MLS ID #SK044593, Aideen Zareh, eXp Realty. Saskatchewan REALTORS® Association
 - C$1,699,9004 bd4 ba3.4k sqft3430 Green Brook ROAD, Regina, SK S4V 3K2For Sale
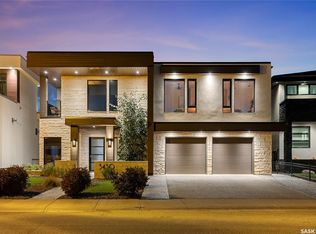 MLS ID #SK036374, Michael Beatch, Royal LePage Saskatoon Real Estate. Saskatchewan REALTORS® Association
 - C$2,399,0005 bd6 ba3.4k sqft3601 Grassick AVENUE, Regina, SK S4S 0Z3For Sale
 MLS ID #SK045203, Darya Pfund, Easy List Realty. Saskatchewan REALTORS® Association
 - C$1,548,0004 bd4 ba2.5k sqft6110 Wascana COURT, Regina, SK S4V 3E7For SaleMLS ID #SK043129, Leah Graham, Royal LePage Next Level. Saskatchewan REALTORS® Association
- C$1,599,9005 bd4 ba3.7k sqft2423 LINNER BAY, Regina, SK S4V 1K3For SaleMLS ID #SK043342, Jo Zhou Li, RE/MAX Crown Real Estate. Saskatchewan REALTORS® Association
- C$1,598,0005 bd4 ba3.4k sqft3606 Selinger CRESCENT, Regina, SK S4V 2H6For SaleMLS ID #SK030503, Jo Zhou Li, RE/MAX Crown Real Estate. Saskatchewan REALTORS® Association
- C$1,189,9003 bd4 ba2.4k sqft4327 Wild Rose DRIVE, Regina, SK S4V 3V6For SaleMLS ID #SK031956, Rajinder Verma, Homelife Crawford Realty. Saskatchewan REALTORS® Association
- C$1,750,0004 bd4 ba3.2k sqft10 Ruby PLACE, Edenwold Rm No.158, SK S4L 1A9For SaleMLS ID #SK045546, Stacey Maduck, Century 21 Dome Realty Inc.. Saskatchewan REALTORS® Association
- C$2,090,0005 bd7 ba4.7k sqft1514 Lakeridge DRIVE N, Regina, SK S4X 4L5For SaleMLS ID #SK032784, Michelle Laube, RE/MAX Crown Real Estate. Saskatchewan REALTORS® Association
- C$1,225,0006 bd4 ba3.4k sqft70 Lowry PLACE, Regina, SK S4S 6C7For SaleMLS ID #SK040125, Natasha Blaisdell, RE/MAX Crown Real Estate. Saskatchewan REALTORS® Association
- C$1,195,0005 bd4 ba3.2k sqft34 Leslie PLACE, Regina, SK S4S 6R2For SaleMLS ID #SK043487, Jason Cossette, Sutton Group - Results Realty. Saskatchewan REALTORS® Association
- C$1,199,0004 bd5 ba3.3k sqft3120 Rae STREET, Regina, SK S4S 1S1For SaleMLS ID #SK033452, Adrienne Heron, Century 21 Dome Realty Inc.. Saskatchewan REALTORS® Association
- C$1,490,0006 bd4 ba2.5k sqft7 Lott ROAD E, White City, SK S4L 5B1For SaleMLS ID #SK045008, Jason Rumpel, Royal LePage Next Level. Saskatchewan REALTORS® Association
- C$1,749,9006 bd6 ba3.5k sqft304 Spruce Creek CRESCENT, Edenwold Rm No.158, SK S0G 3Z0For SaleMLS ID #SK032778, Christine Nagy, Century 21 Dome Realty Inc.. Saskatchewan REALTORS® Association
- C$1,775,0006 bd6 ba3.5k sqft304 Spruce Creek Cres #158, Edenwold, SK S0G 3Z0New ConstructionCentury 21 Canada
- C$1,979,9995 bd4 ba2.8k sqft11 Vista Drive, Edenwold Rm No.158, SK S4L 5B0For SaleMLS ID #SK031564, Nichole Redlick, Authentic Realty Inc.. Saskatchewan REALTORS® Association
