Original-owner custom Munro Homes walkout backing greenspace, walking paths & offering beautiful lake views. This fully developed home showcases quality craftsmanship throughout with hardwood flooring, soaring ceilings & large windows that fill the space with natural light. Triple attached garage & triple-wide driveway provide ample parking & storage. The main floor features a bright great room with gas fireplace & access to a deck with glass railing—perfect for enjoying sunsets. The kitchen offers granite countertops, custom cabinetry, corner pantry & high-end appliances, and flows into a spacious dining area with access to a side deck with BBQ hookup. Main floor also includes a bedroom, full bath, dedicated office & functional mudroom with built-ins, sink & additional storage. Upstairs you’ll find a spacious primary suite with sitting area, large dressing area & ensuite with dual sinks, soaker tub & separate shower. Three additional bedrooms each include walk-in closets & private ensuites. Convenient upper-level laundry & built-in workspace complete this level. The walkout basement with in-floor heat is ideal for entertaining, featuring a theatre room, games room with wet bar & patio access to the backyard with hot tub. A standout feature is the indoor pool area with cedar finishes, tile surround & dedicated ventilation system, creating a private year-round retreat. Fully landscaped yard with underground sprinklers, multiple patio spaces, mature trees, shrubs, and direct access to the pathway system and lake. Additional features include in-floor heating, multiple furnaces & A/C units, HRV systems, and extensive built-in storage throughout. Exceptional location, space & design—ideal for family living, entertaining, and multi-generational living.
Active
C$2,190,000
1514 Lakeridge DRIVE N, Regina, SK S4X 4L5
5beds
7baths
4,704sqft
Single Family Residence
Built in 2005
0.26 Acres Lot
$-- Zestimate®
C$466/sqft
C$-- HOA
What's special
Walking pathsBeautiful lake viewsQuality craftsmanship throughoutHardwood flooringSoaring ceilingsTriple attached garageGranite countertops
- 111 days |
- 144 |
- 1 |
Zillow last checked:
Listing updated:
Listed by:
Michelle Laube,
RE/MAX Crown Real Estate
Source: Saskatchewan REALTORS® Association,MLS®#: SK032784Originating MLS®#: Saskatchewan REALTORS® Association
Facts & features
Interior
Bedrooms & bathrooms
- Bedrooms: 5
- Bathrooms: 7
Primary bedroom
- Features: Room Floor: Carpet
- Level: Second
- Area: 308 Square Feet
- Dimensions: 22x14
Bedroom
- Features: Room Floor: Carpet
- Level: Main
- Area: 115.22 Square Feet
- Dimensions: 10'2x11'4
Bedroom
- Features: Room Floor: Carpet
- Level: Second
- Area: 266 Square Feet
- Dimensions: 14x19
Bedroom
- Features: Room Floor: Carpet
- Level: Second
- Area: 176 Square Feet
- Dimensions: 11x16
Bedroom
- Features: Room Floor: Carpet
- Level: Second
- Area: 177 Square Feet
- Dimensions: 14'9x12
Other
- Features: Room Floor: Linoleum
- Level: Main
Other
- Features: Room Floor: Tile
- Level: Basement
Other
- Features: Room Floor: Linoleum
- Level: Second
Other
- Features: Room Floor: Linoleum
- Level: Second
Other
- Features: Room Floor: Linoleum
- Level: Second
Other
- Features: Room Floor: Linoleum
- Level: Main
Other
- Features: Room Floor: Tile
- Level: Second
Other
- Features: Room Floor: Tile
- Level: Basement
- Area: 171.97 Square Feet
- Dimensions: 12'7x13'8
Great room
- Features: Room Floor: Hardwood
- Level: Main
- Area: 576 Square Feet
- Dimensions: 24x24
Kitchen
- Features: Room Floor: Hardwood
- Level: Main
- Area: 201.67 Square Feet
- Dimensions: 18'4x11
Laundry
- Features: Room Floor: Linoleum
- Level: Second
Living room
- Features: Room Floor: Carpet
- Level: Main
- Area: 306 Square Feet
- Dimensions: 18x17
Other
- Features: Room Floor: Hardwood
- Level: Second
- Area: 81.67 Square Feet
- Dimensions: 8'9x9'4
Office
- Features: Room Floor: Hardwood
- Level: Main
- Area: 238 Square Feet
- Dimensions: 17x14
Recreation room
- Features: Room Floor: Carpet
- Level: Basement
- Area: 416.67 Square Feet
- Dimensions: 20x20'10
Heating
- Forced Air, Hot Water, Radiant Floor, Natural Gas
Cooling
- Central Air
Appliances
- Included: Water Softener, Dishwasher Built In, Refrigerator, Garburator, Exhaust Fan, Microwave, Oven Built In
Features
- Sound System Built In, T.V. Mounts, Central Vac Attached, Central Vac Attachments
- Windows: Window Treatments
- Basement: Walk-Out Access,Finished,Sump Pump,Concrete
- Number of fireplaces: 1
- Fireplace features: Gas
Interior area
- Total structure area: 4,704
- Total interior livable area: 4,704 sqft
Video & virtual tour
Property
Parking
- Total spaces: 6
- Parking features: 3 Car Attached, Garage Door Opnr/Control(S), Exposed Aggregate, Triple Driveway
- Attached garage spaces: 3
- Has uncovered spaces: Yes
- Details: Parking Size: 24.0x34.0
Features
- Levels: Two
- Stories: 2
- Patio & porch: Deck, Patio
- Exterior features: Lawn Back
- Pool features: Indoor
- Has spa: Yes
- Spa features: Hot Tub
- Fencing: Fenced
Lot
- Size: 0.26 Acres
- Features: Backs on to Park/Green Space, Irregular Lot, Trees/Shrubs, Underground Sprinkler
Details
- Other equipment: Air Exchanger
Construction
Type & style
- Home type: SingleFamily
- Property subtype: Single Family Residence
Materials
- Stone, Stucco
- Roof: Asphalt
Condition
- Year built: 2005
Community & HOA
Community
- Security: Alarm Sys Owned
- Subdivision: Lakeridge RG
Location
- Region: Regina
Financial & listing details
- Price per square foot: C$466/sqft
- Annual tax amount: C$20,237
- Date on market: 4/16/2026
- Ownership: Freehold
M
Michelle Laube
(306) 537-9989
By pressing Contact Agent, you agree that the real estate professional identified above may call/text you about your search, which may involve use of automated means and pre-recorded/artificial voices. You don't need to consent as a condition of buying any property, goods, or services. Message/data rates may apply. You also agree to our Terms of Use. Zillow does not endorse any real estate professionals. We may share information about your recent and future site activity with your agent to help them understand what you're looking for in a home.
Price history
| Date | Event | Price |
|---|---|---|
| 4/16/2026 | Listed for sale | C$2,190,000C$466/sqft |
Source: Saskatchewan REALTORS® Association #SK032784 Report a problem | ||
Public tax history
Tax history is unavailable.
Climate risks
Neighborhood: Walsh Acres
Nearby schools
GreatSchools rating
No schools nearby
We couldn't find any schools near this home.
- C$999,9588 bd4 ba2.6k sqft5516 Leibel Cres, Regina, SK S4X4G9For Sale

- C$585,0005 bd3 ba1.4k sqft5414 Ballantine Ct, Regina, SK S4X4K4For Sale

- C$564,9005 bd4 ba1.6k sqft5503 Ballantine Ct, Regina, SK S4X4K4For Sale
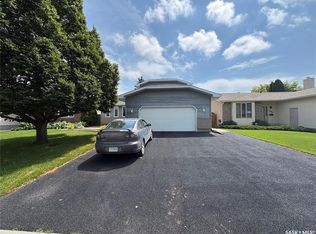
- C$219,9002 bd1 ba947 sqft5442 Rochdale Blvd, Regina, SK S4X4P1For Sale
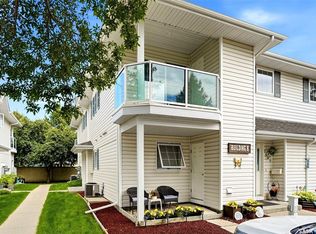
- C$289,9002 bd1 ba868 sqft4962 Marigold Dr, Regina, SK S4X4P6For Sale
- C$--2 bd1 ba-- sqft4500 Child Ave, Regina, SK S4X0A9Off Market
- C$--2 bd1 ba-- sqft5537 Blake Cres #71, Regina, SK S4X0J1Off Market
- C$585,0004 bd3 ba1.2k sqft4526 Brass Cres, Regina, SK S4X0C5For Sale
Similar homes
- C$1,599,9005 bd4 ba3.7k sqft2423 LINNER BAY, Regina, SK S4V 1K3For Sale
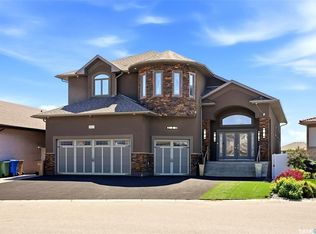 MLS ID #SK043342, Jo Zhou Li, RE/MAX Crown Real Estate. Saskatchewan REALTORS® Association
 - C$1,195,0005 bd4 ba3.2k sqft34 Leslie PLACE, Regina, SK S4S 6R2For Sale
 MLS ID #SK043487, Jason Cossette, Sutton Group - Results Realty. Saskatchewan REALTORS® Association
 - C$1,999,0005 bd5 ba4.1k sqft4217 Elderberry CRESCENT E, Regina, SK S4V 3V3For Sale
 MLS ID #SK036163, Shayla Ackerman, Royal LePage Saskatoon Real Estate. Saskatchewan REALTORS® Association
 - C$1,225,0006 bd4 ba3.4k sqft70 Lowry PLACE, Regina, SK S4S 6C7For Sale
 MLS ID #SK040125, Natasha Blaisdell, RE/MAX Crown Real Estate. Saskatchewan REALTORS® Association
 - C$1,775,0004 bd4 ba3.4k sqft3430 Green Brook ROAD, Regina, SK S4V 3K2For SaleMLS ID #SK036374, Michael Beatch, Royal LePage Saskatoon Real Estate. Saskatchewan REALTORS® Association
- C$1,598,0005 bd4 ba3.4k sqft3606 Selinger CRESCENT, Regina, SK S4V 2H6For SaleMLS ID #SK030503, Jo Zhou Li, RE/MAX Crown Real Estate. Saskatchewan REALTORS® Association
- C$1,548,0004 bd4 ba2.5k sqft6110 Wascana COURT, Regina, SK S4V 3E7For SaleMLS ID #SK043129, Leah Graham, Royal LePage Next Level. Saskatchewan REALTORS® Association
- C$2,340,0003 bd4 ba4.1k sqft4204 Elderberry CRESCENT E, Regina, SK S4V 3V3For SaleMLS ID #SK036179, Stacey Maduck, Century 21 Dome Realty Inc.. Saskatchewan REALTORS® Association
- C$1,199,0004 bd5 ba3.3k sqft3120 Rae STREET, Regina, SK S4S 1S1For SaleMLS ID #SK033452, Adrienne Heron, Century 21 Dome Realty Inc.. Saskatchewan REALTORS® Association
- C$1,299,0005 bd3 ba4k sqft475 James STREET S, Lumsden, SK S0G 3C0For SaleMLS ID #SK034818, Anthony Polley, Coldwell Banker Local Realty. Saskatchewan REALTORS® Association
- C$1,150,0003 bd4 ba3.3k sqft77 Deer Foot TRAIL, Lumsden Rm No. 189, SK S2V 1B8For SaleMLS ID #SK041632, Sharon Clark, Boyes Group Realty Inc.. Saskatchewan REALTORS® Association
- C$1,775,0006 bd6 ba3.5k sqft304 Spruce Creek CRESCENT, Edenwold Rm No.158, SK S0G 3Z0For SaleMLS ID #SK032778, Christine Nagy, Century 21 Dome Realty Inc.. Saskatchewan REALTORS® Association
- C$1,775,0006 bd6 ba3.5k sqft304 Spruce Creek Cres #158, Edenwold, SK S0G 3Z0New ConstructionCentury 21 Canada
- C$1,979,9995 bd4 ba2.8k sqft11 Vista Drive, Edenwold Rm No.158, SK S4L 5B0For SaleMLS ID #SK031564, Nichole Redlick, Authentic Realty Inc.. Saskatchewan REALTORS® Association
- C$1,189,9003 bd4 ba2.4k sqft4327 Wild Rose DRIVE, Regina, SK S4V 3V6For SaleMLS ID #SK031956, Rajinder Verma, Homelife Crawford Realty. Saskatchewan REALTORS® Association
