Building your dream home could be just around the corner. Have you been envisioning a spacious yard with no backyard neighbours—your own private retreat? This exceptional residence may be exactly what you’ve been waiting for. Located in the boutique development of Vista Springs, this home is calling you. And here’s the exciting part—there is still time to personalize the finishings to reflect your unique style and vision. Prefer a more turnkey experience? Leave it to us, and let’s bring this home to life for you and your family with thoughtfully selected, elevated design. Offering an impressive 2,862 square feet, plus an additional 467 square feet of striking open-to below space, this is far from your average home. Every element has been carefully curated, blending sophisticated design with intentional living in every room. With 5 generously sized bedrooms, 3.5 beautifully appointed bathrooms, and the convenience of second-floor laundry, the layout is perfectly suited for modern family life. A spacious, dedicated gym adds versatility, while the open-concept living areas are designed for both effortless entertaining and everyday comfort. The fully finished basement adds an additional 1,477 square feet of living space, expanding the home’s functionality and offering even more room for relaxation, recreation, or hosting guests. Love eating and entertaining outdoors. This home delivers with two well-sized decks—one covered and screened for comfort and extended seasonal use, and the other an open sundeck perfect for soaking up the sun and enjoying warm summer days. We can’t forget the garage—an incredible 4-car space with over 1,312 square feet, offering ample room for vehicles, storage, and all your toys. This is more than a home—it’s a statement in design, lifestyle, and possibility. Home is not under construction.
Active
C$1,979,999
Rural Address, Edenwold Rm No.158, SK S4L 5B0
5beds
4baths
2,862sqft
Single Family Residence
Built in 2026
-- sqft lot
$-- Zestimate®
C$692/sqft
C$125/mo HOA
What's special
- 146 days |
- 46 |
- 1 |
Zillow last checked:
Listing updated:
Listed by:
Nichole Redlick,
Authentic Realty Inc.
Source: Saskatchewan REALTORS® Association,MLS®#: SK031564Originating MLS®#: Saskatchewan REALTORS® Association
Facts & features
Interior
Bedrooms & bathrooms
- Bedrooms: 5
- Bathrooms: 4
Kitchen
- Description: Number of Kitchens: 1
Heating
- Forced Air
Cooling
- Central Air, Air Conditioner(S) Window/Portable
Appliances
- Included: Water Heater, Gas Water Heater, Dishwasher Built In, Dryer, Refrigerator, Exhaust Fan, Microwave, Stove, Washer
Features
- Basement: Full,Finished,Concrete
- Number of fireplaces: 1
- Fireplace features: Gas
Interior area
- Total structure area: 2,862
- Total interior livable area: 2,862 sqft
Property
Parking
- Total spaces: 6
- Parking features: 4 Car Attached, Heated Garage, Exposed Aggregate
- Attached garage spaces: 4
- Details: Parking Size: 54.0x24.0
Features
- Levels: Two
- Stories: 2
- Patio & porch: Deck
Lot
- Size: 0.68 Acres
- Features: Irregular Lot
Details
- Other equipment: Air Exchanger, Air Filter
Construction
Type & style
- Home type: Condo
- Property subtype: Single Family Residence
Materials
- Metal Siding, Stone, Stucco
- Roof: Asphalt,Metal
Condition
- Year built: 2026
Community & HOA
HOA
- Has HOA: Yes
- Services included: Common Area Maintenance, Snow Removal
- HOA fee: C$125 monthly
Location
- Region: Edenwold
Financial & listing details
- Price per square foot: C$692/sqft
- Date on market: 3/30/2026
- Ownership: Condominium
Price history
| Date | Event | Price |
|---|---|---|
| 3/30/2026 | Listed for sale | C$1,979,999C$692/sqft |
Source: Saskatchewan REALTORS® Association #SK031564 Report a problem | ||
Public tax history
Tax history is unavailable.
Climate risks
Neighborhood: S0G
Nearby schools
GreatSchools rating
No schools nearby
We couldn't find any schools near this home.
- C$--7 bd4 ba3k sqft16 Park Meadows Rd, White City, SK S4L5B1Off Market
- C$939,9004 bd3 ba1.7k sqft74 Emerald Rdg E, White City, SK S4L0B4For Sale

- C$574,9003 bd2 ba1.4k sqft21 Meadow Rd, White City, SK S4L0A3For Sale
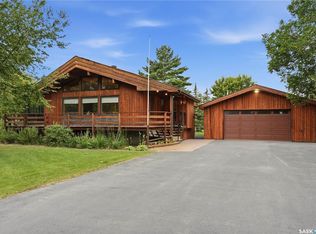
- C$1,490,0006 bd4 ba2.5k sqft7 Lott Rd E, White City, SK S4L0B6For Sale
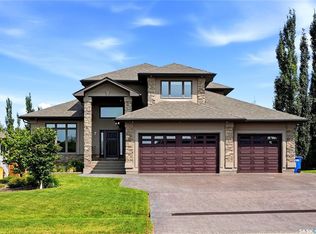
- C$599,9004 bd3 ba1.9k sqft71 Fairway Cres, White City, SK S4L0A5For Sale
- C$649,9006 bd5 ba3k sqft6 McKenzie Lndg, White City, SK S4L0B2For Sale
- C$1,750,0004 bd4 ba3.2k sqft10 Ruby Pl #158, Edenwold No. 158, SK S4L1A9For Sale
- C$775,0005 bd3 ba1.9k sqft19 Ridgedale Bay, White City, SK S4L1B2For Sale
Similar homes
- C$1,750,0004 bd4 ba3.2k sqft10 Ruby PLACE, Edenwold Rm No.158, SK S4L 1A9For Sale
 MLS ID #SK045546, Stacey Maduck, Century 21 Dome Realty Inc.. Saskatchewan REALTORS® Association
 - C$1,999,9004 bd3 ba2.7k sqft3505 Green Brook ROAD, Regina, SK S4V 1R5For Sale
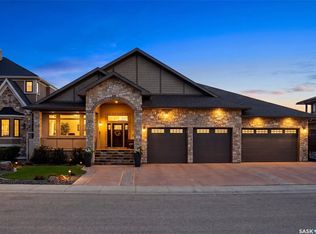 MLS ID #SK044593, Aideen Zareh, eXp Realty. Saskatchewan REALTORS® Association
 - C$1,490,0006 bd4 ba2.5k sqft7 Lott ROAD E, White City, SK S4L 5B1For SaleMLS ID #SK045008, Jason Rumpel, Royal LePage Next Level. Saskatchewan REALTORS® Association
- C$1,775,0006 bd6 ba3.5k sqft304 Spruce Creek Cres #158, Edenwold, SK S0G 3Z0New Construction
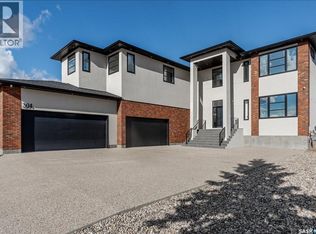 Century 21 Canada
 - C$1,749,9006 bd6 ba3.5k sqft304 Spruce Creek CRESCENT, Edenwold Rm No.158, SK S0G 3Z0For SaleMLS ID #SK032778, Christine Nagy, Century 21 Dome Realty Inc.. Saskatchewan REALTORS® Association
- C$1,050,0005 bd4 ba2k sqft126 Rock Pointe CRESCENT, Edenwold Rm No.158, SK S0G 3Z0For SaleMLS ID #SK045366, Jason Kostiuk, RE/MAX Crown Real Estate. Saskatchewan REALTORS® Association
- C$1,999,0005 bd5 ba4.1k sqft4217 Elderberry CRESCENT E, Regina, SK S4V 3V3For SaleMLS ID #SK036163, Shayla Ackerman, Royal LePage Saskatoon Real Estate. Saskatchewan REALTORS® Association
- C$1,699,9004 bd4 ba3.4k sqft3430 Green Brook ROAD, Regina, SK S4V 3K2For SaleMLS ID #SK036374, Michael Beatch, Royal LePage Saskatoon Real Estate. Saskatchewan REALTORS® Association
- C$2,399,0005 bd6 ba3.4k sqft3601 Grassick AVENUE, Regina, SK S4S 0Z3For SaleMLS ID #SK045203, Darya Pfund, Easy List Realty. Saskatchewan REALTORS® Association
- C$1,598,0005 bd4 ba3.4k sqft3606 Selinger CRESCENT, Regina, SK S4V 2H6For SaleMLS ID #SK030503, Jo Zhou Li, RE/MAX Crown Real Estate. Saskatchewan REALTORS® Association
- C$1,599,9005 bd4 ba3.7k sqft2423 LINNER BAY, Regina, SK S4V 1K3For SaleMLS ID #SK043342, Jo Zhou Li, RE/MAX Crown Real Estate. Saskatchewan REALTORS® Association
- C$1,548,0004 bd4 ba2.5k sqft6110 Wascana COURT, Regina, SK S4V 3E7For SaleMLS ID #SK043129, Leah Graham, Royal LePage Next Level. Saskatchewan REALTORS® Association
- C$1,225,0006 bd4 ba3.4k sqft70 Lowry PLACE, Regina, SK S4S 6C7For SaleMLS ID #SK040125, Natasha Blaisdell, RE/MAX Crown Real Estate. Saskatchewan REALTORS® Association
- C$2,340,0003 bd4 ba4.1k sqft4204 Elderberry CRESCENT E, Regina, SK S4V 3V3For SaleMLS ID #SK036179, Stacey Maduck, Century 21 Dome Realty Inc.. Saskatchewan REALTORS® Association
- C$1,195,0005 bd4 ba3.2k sqft34 Leslie PLACE, Regina, SK S4S 6R2For SaleMLS ID #SK043487, Jason Cossette, Sutton Group - Results Realty. Saskatchewan REALTORS® Association
- C$1,125,0005 bd3 ba1.5k sqft4602 Chuka DRIVE, Regina, SK S4V 3V5For SaleMLS ID #SK044131, Joel Hunter, Royal LePage Next Level. Saskatchewan REALTORS® Association
- C$1,199,0004 bd5 ba3.3k sqft3120 Rae STREET, Regina, SK S4S 1S1For SaleMLS ID #SK033452, Adrienne Heron, Century 21 Dome Realty Inc.. Saskatchewan REALTORS® Association
- C$1,075,0005 bd4 ba2.8k sqft7502 Lilac PLACE, Regina, SK S4Y 0B3For SaleMLS ID #SK043802, Peter Fourlas, Coldwell Banker Local Realty. Saskatchewan REALTORS® Association
- C$1,295,0003 bd3 ba1.8k sqft8267 Wascana Gardens POINT, Regina, SK S4V 1G8For SaleMLS ID #SK025134, Meriel Gordon, eXp Realty. Saskatchewan REALTORS® Association
- C$1,189,9003 bd4 ba2.4k sqft4327 Wild Rose DRIVE, Regina, SK S4V 3V6For SaleMLS ID #SK031956, Rajinder Verma, Homelife Crawford Realty. Saskatchewan REALTORS® Association
